


Surveying Projects
- 28+Combined Years Of Experience
- 795+Projects Completed
Real Projects, Real Site Conditions
Geo Vision Surveying Inc provides construction layout, topographic surveys, grading measurements, as-built surveys, monitoring, SLAM LiDAR and drone surveying for homeowners, builders and contractors across Southern Ontario.
Each of the surveying projects below is written from our own field records and site photos. It explains what was needed, the surveying work we carried out and what we delivered, so you can see how a survey fits into the stages of a real build.
Surveying Projects: Case Studies
-

Bridge Construction Layout and As-Built Checks
Repeated site visits on a bridge construction project: control checks, layout on abutments and piers, and as-built elevation checks as each stage was built.
-

Excavation and Footing Layout
Excavation stakes, then layout nails on the poured footings for the foundation walls of a residential build, after an earlier topographic survey of the property.
-

Topographic Survey of a Developed Property
Ground elevations, existing buildings and trees recorded on a developed property, tied to a published benchmark.
-

Building Foundation Layout on a Rural Lot
Survey control, excavation offsets and foundation corner pins, referenced to an existing building and checked against the CAD files.
-

Building Foundation Layout
Office calculations from the CAD file, then a two-stage layout: excavation offsets and foundation corner pins.
-

Topographic Survey of Developed Lots
Existing ground and site features recorded on paved lots and a parking area between brick buildings.
-

Residential Foundation Layout
Survey control and a survey of the existing building, layout calculations from the client’s drawings, and foundation wall pins set in the excavated trench.
-

Urban As-Built Survey Fieldwork
As-built measurements of existing constructed conditions at a city street intersection, with instrument setups planned around traffic and pedestrians.
-

Topographic Survey of a Residential Property
GNSS out front and a robotic total station in the fenced, tree-lined backyard, tied together into one dataset of existing grades, structures and features.
-

Survey Control on a City Street
Field control established at a residential intersection so later survey work could tie back to the same coordinated points.
-

Curb and Sidewalk Construction Layout
Construction layout across several site visits in September and October 2024, as new curbs and sidewalks were built along a Toronto roadway.
-

Layout and As-Built Survey on a Residential Build
Construction layout plus an as-built and topographic survey at a Burlington home with new block walls, stone steps and a gravel front-yard base.
More From the Field
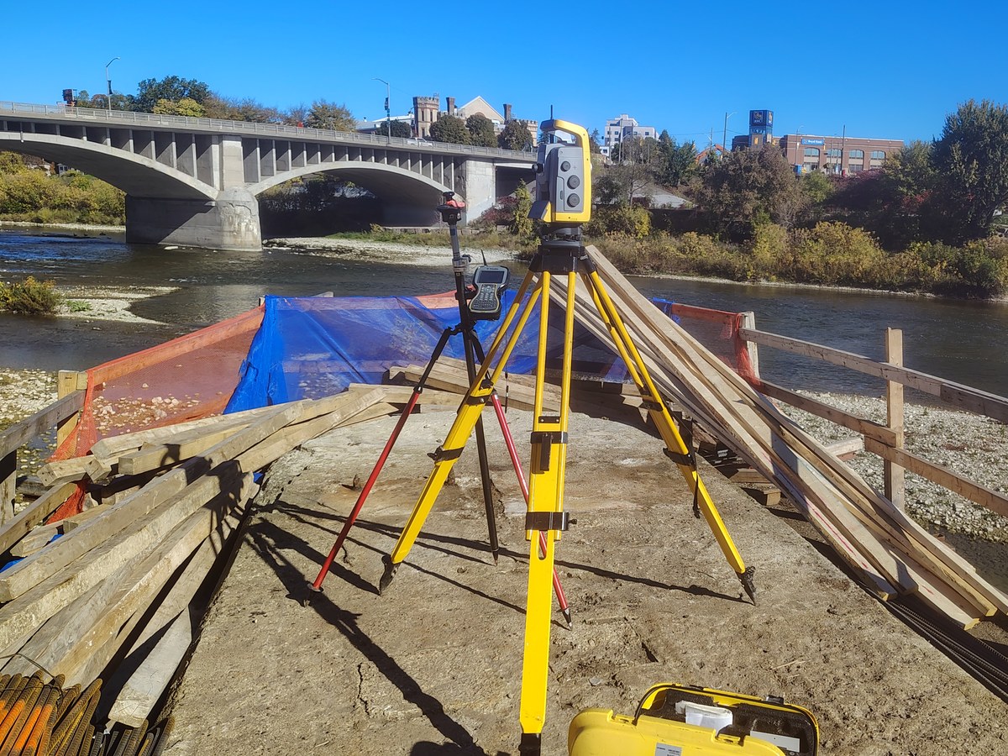
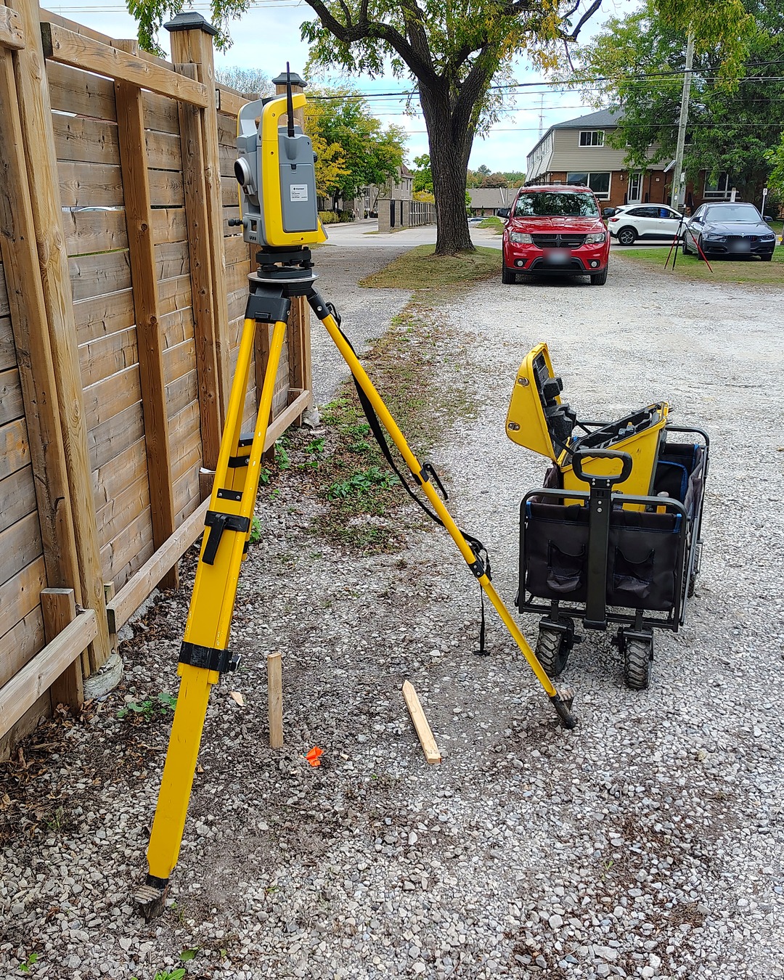
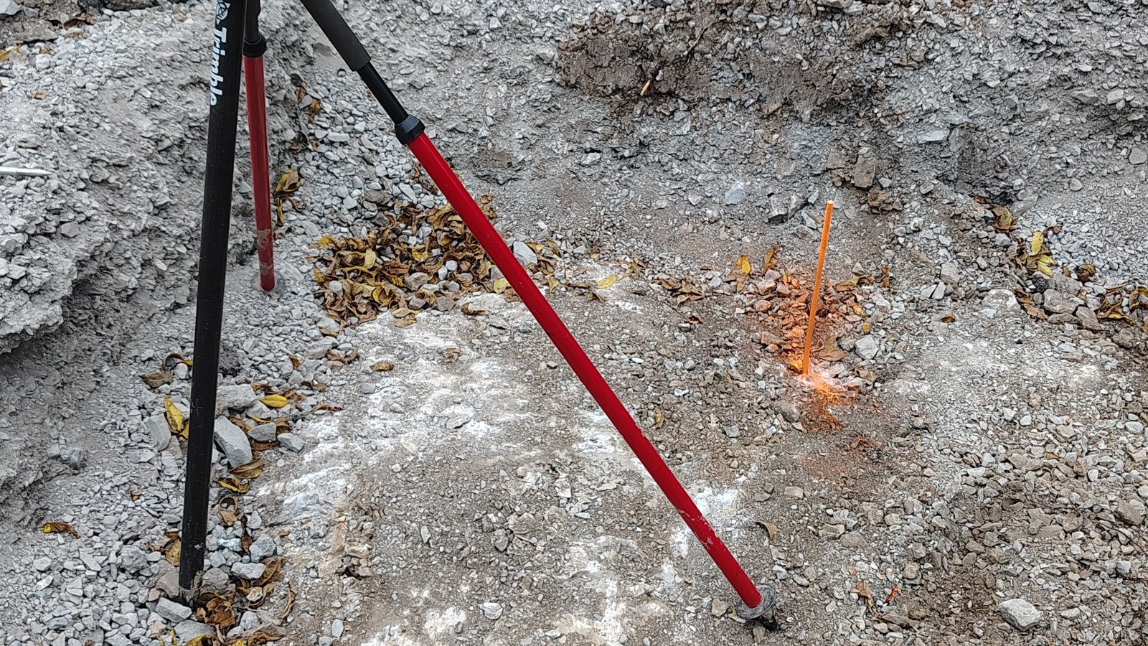
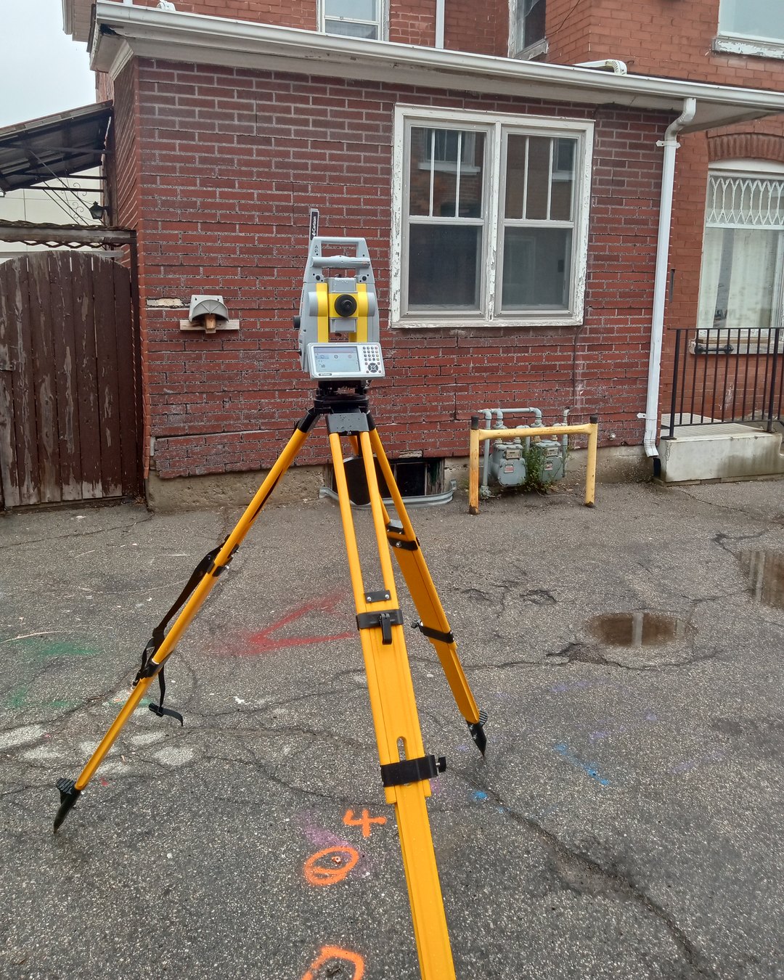
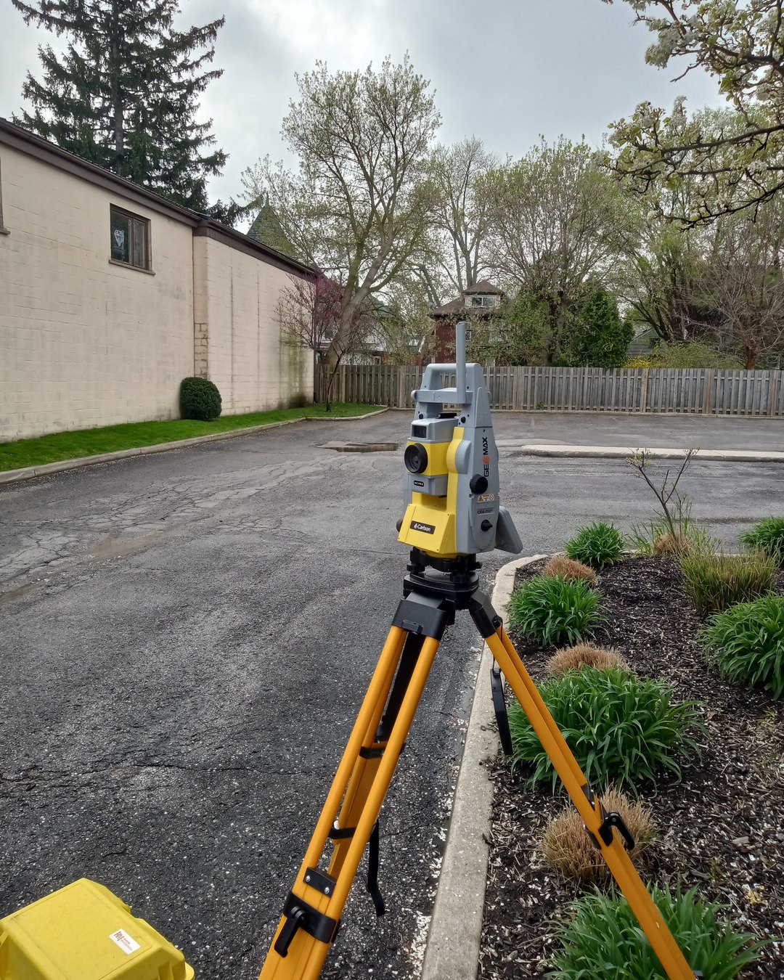
A selection of approved site photos from the projects above. Locations are shown at the municipality level only.
Where We Work
We provide construction, topographic and as-built surveying across Southern Ontario, including Brantford, Hamilton, Cambridge, Hagersville, Simcoe and Niagara. See all service areas.
Planning a Project?
Tell us about your site and what you need measured or laid out. Send the address, your drawings and your schedule, and we will reply with a quote.
Phone: 519-410-3981
Email: info@geovisionsurveying.com
We can contract an Ontario Land Surveyor on your behalf.