


Curb and Sidewalk Construction Layout in Toronto
Project at a glance
- Location
- City of Toronto, Ontario
- Project type
- Curb and sidewalk construction along a roadway
- Timeline
- Site visits on September 13, September 27 and October 3, 2024
- Services
- Construction layout
What was needed
New curbs and sidewalks have to follow the design line and grade so they tie in with the road, entrances and corners. The work needed construction layout so the crews could build them where the design placed them.
The surveying work we carried out
- Construction layout for curb and sidewalk work along a Toronto roadway
- Repeat site visits in September and October 2024 as the work moved through its stages: compacted gravel base, formed and poured curb, and finished concrete sidewalk
Site conditions
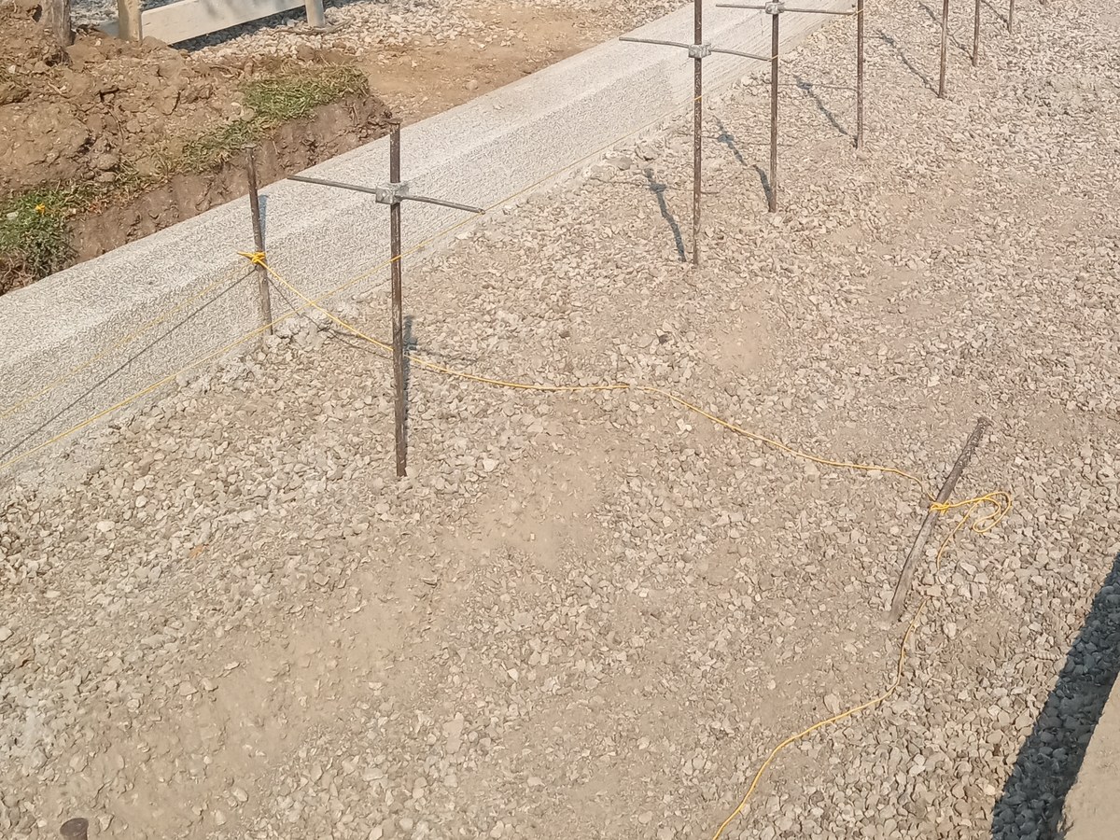
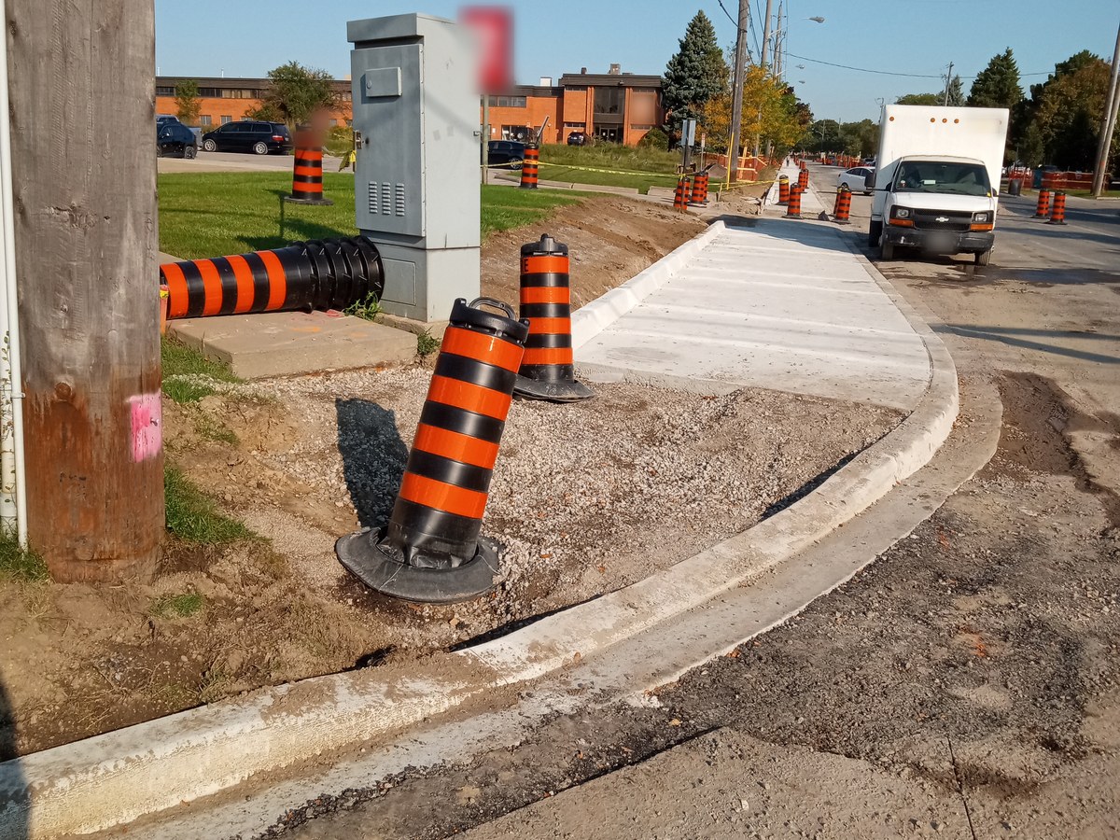
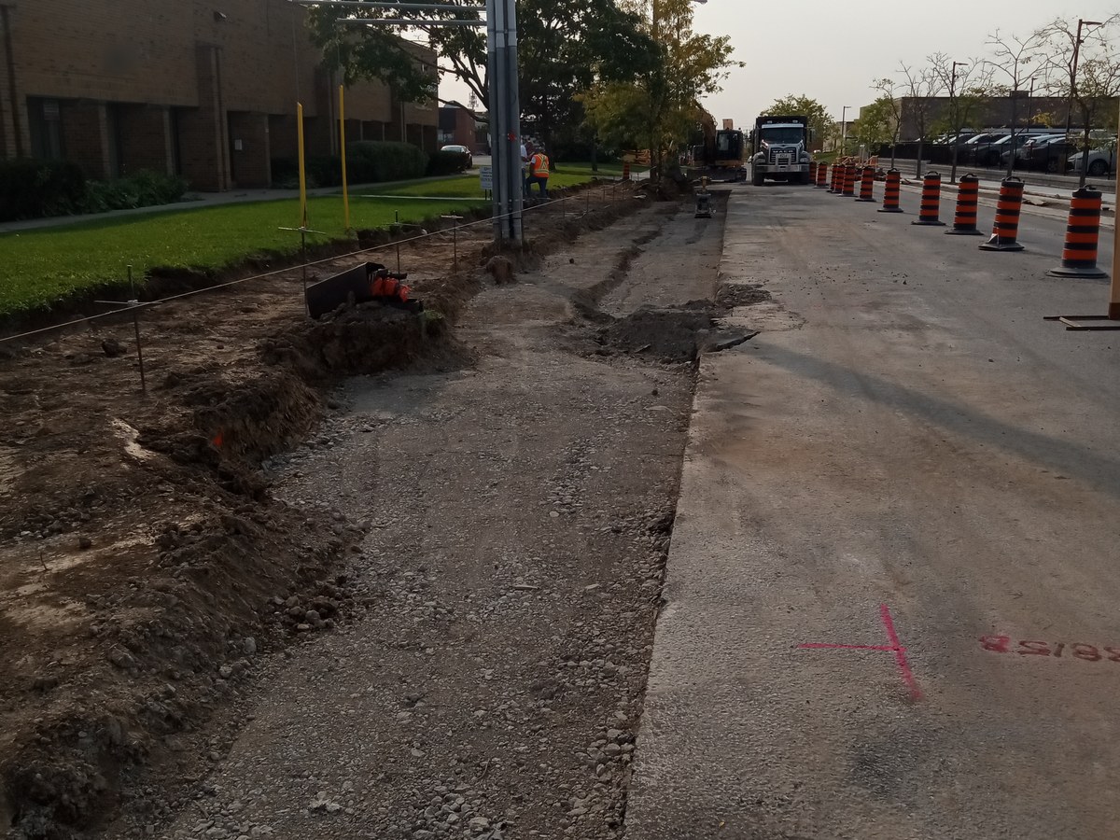
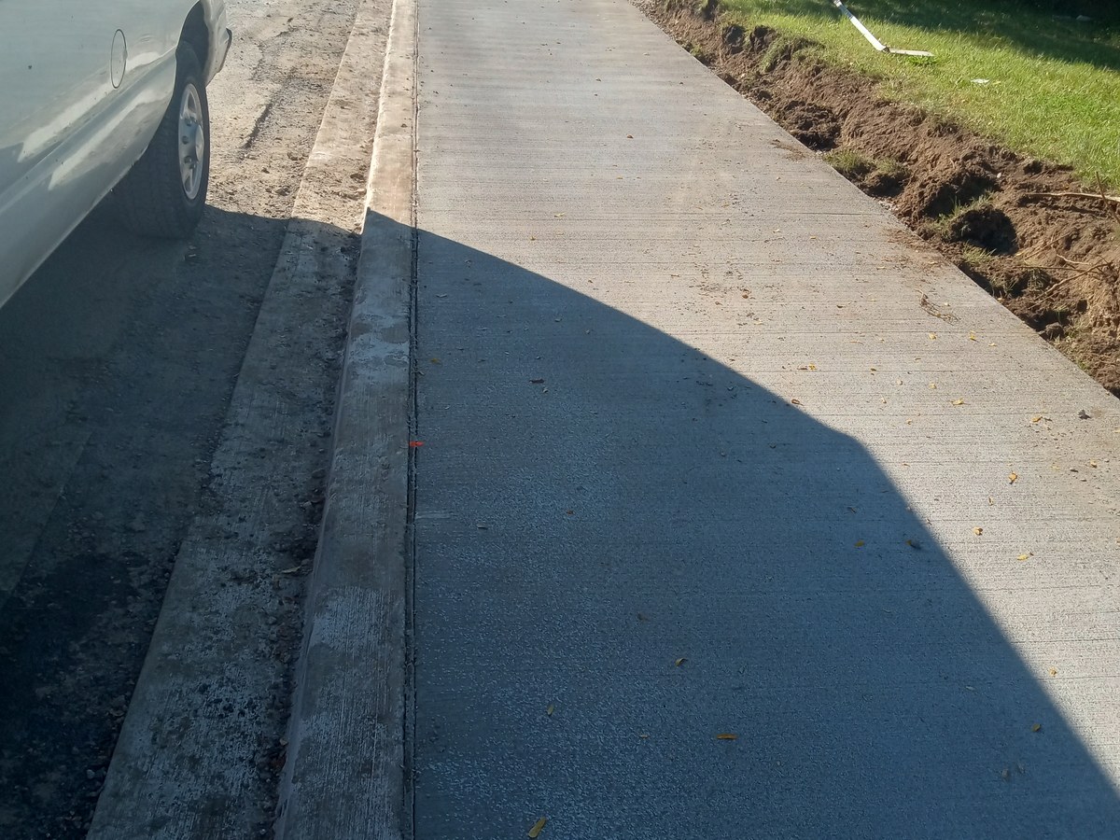
Our site photos show a roadside construction zone in a commercial and industrial part of the city: an excavator digging along the curb line, a compacted gravel base with string lines on stakes along the new curb, freshly poured curb and concrete sidewalk, construction barrels, utility poles and cabinets, and traffic using the road beside the work.
How layout supports curb and sidewalk work
On curb and sidewalk work, layout points and offsets are set from the design so the crew can run string lines and set forms at the right line and height before concrete is placed. Checking the line at each stage keeps a long run of curb consistent from one end to the other and helps it meet existing entrances, corners and drainage at the right elevation.
Project photos

String lines on stakes along the new curb line. 
New curb at a corner, October 2024. 
The work corridor along the road. 
Finished curb and sidewalk.
Working with an Ontario Land Surveyor
We can contract an Ontario Land Surveyor on your behalf.
Related services and reading
Building in Toronto?
Tell us about your site and what you need measured or laid out. Send the address, your drawings and your schedule, and we will reply with a quote.