


Building Foundation Layout in Dundas
This foundation layout in Dundas was set in two stages from the client’s CAD file: offsets for the excavation, then pins at the foundation corners.
Project at a glance
- Location
- Dundas, Ontario
- Project type
- Building foundation layout on a residential property
- Services
- Building layout and office calculations from the client’s CAD file
What was needed
The owner supplied a CAD file of the proposed foundation and needed it transferred to the ground twice: once to guide the excavator, and again at the corners once the trenches were open.
The surveying work we carried out
- Office preparation and layout calculations from the CAD file
- Stage 1: foundation offsets for the excavation
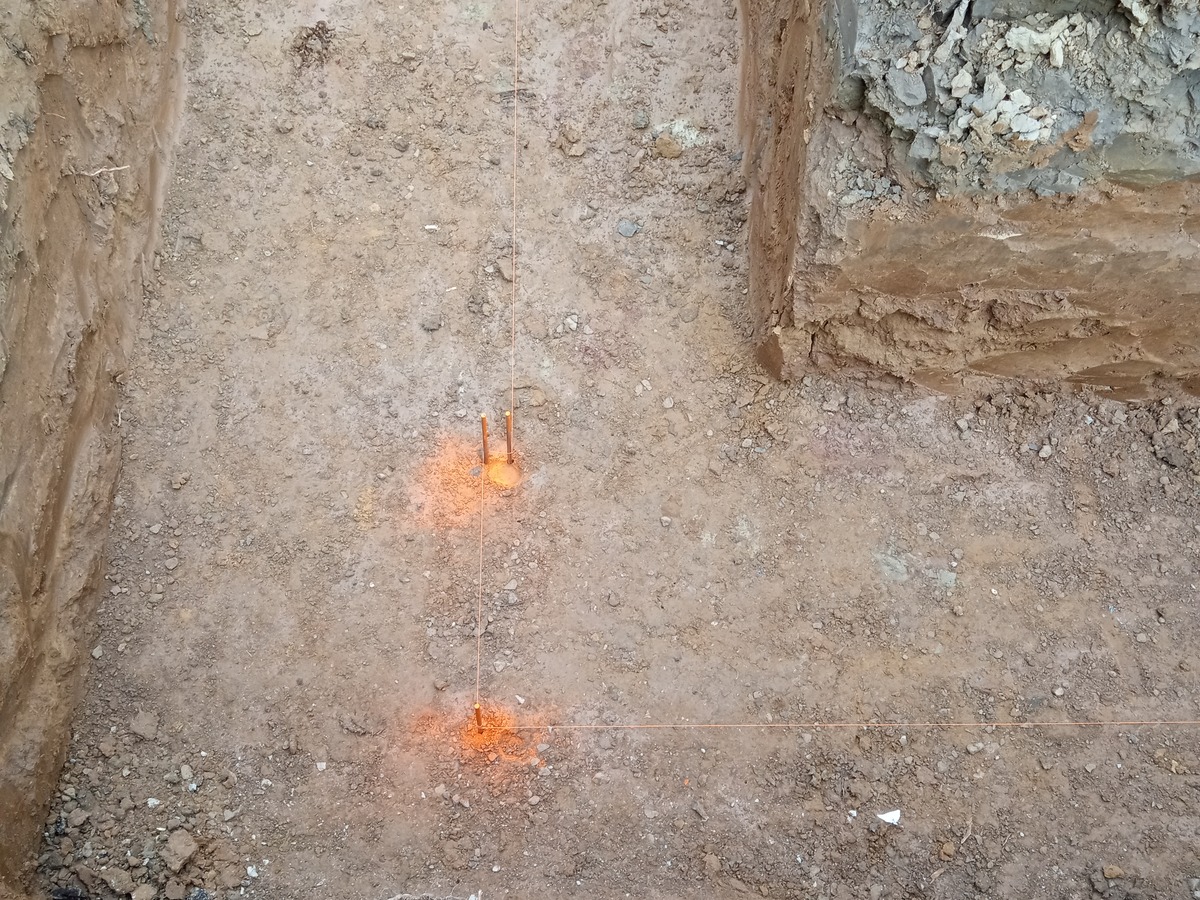
- Stage 2: pins at the foundation corners
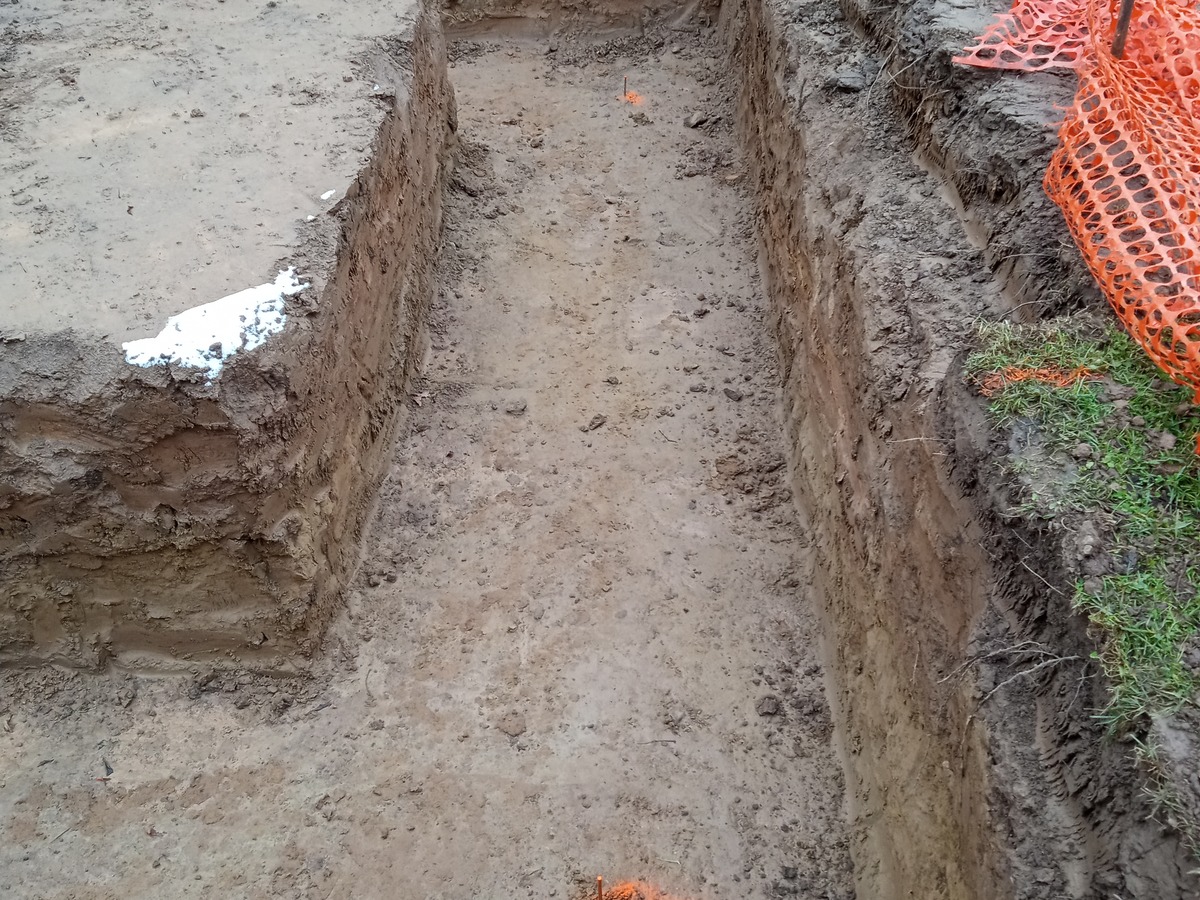
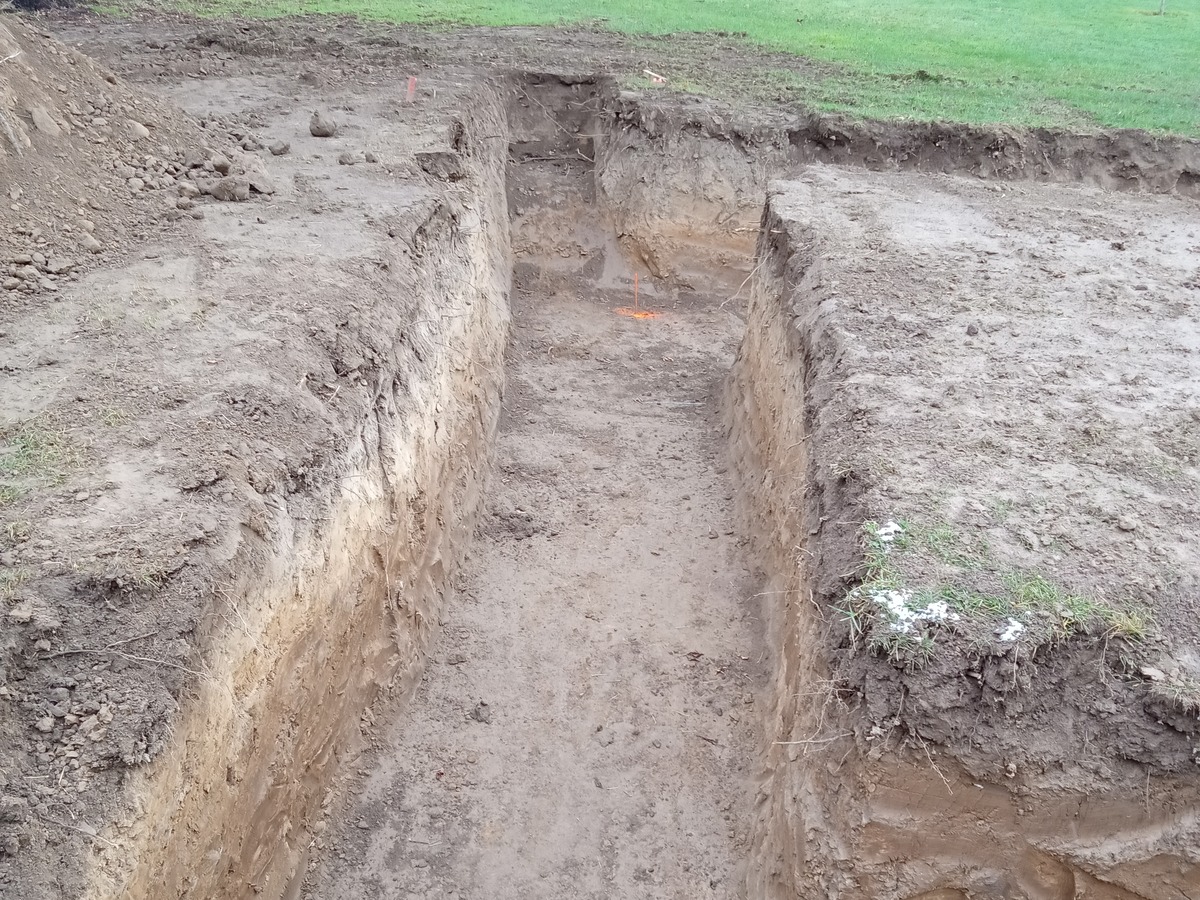
Orange layout marks can be seen along the bottom of the open trenches in the project photos.
Site conditions
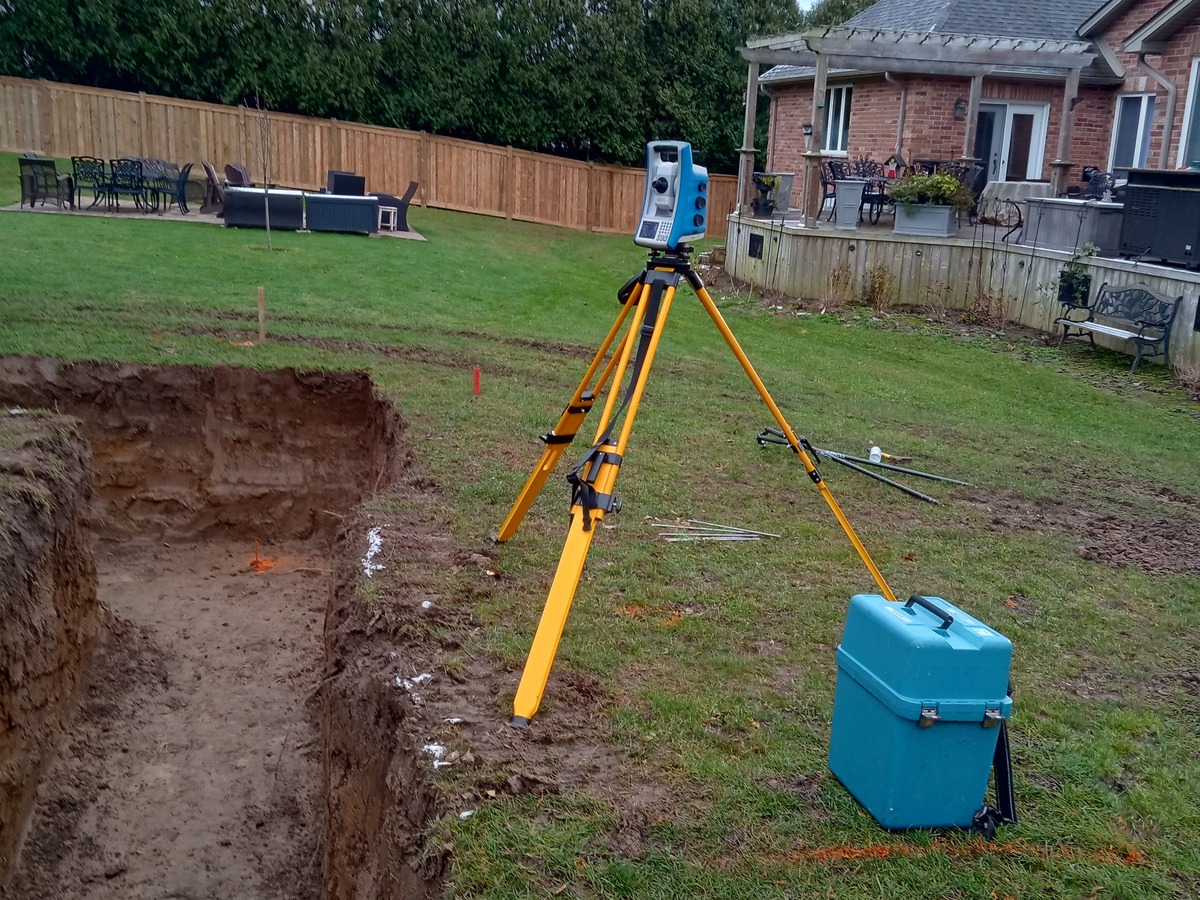
The trenches were cut in wet soil beside a wooden fence and the existing house, with orange safety fencing along part of the dig. Dundas is a community within the City of Hamilton, set in the Dundas Valley below the Niagara Escarpment.
Methods and equipment
Each position was calculated in the office from the CAD file. On site, a Spectra Focus robotic total station on a tripod next to the trenches set those points out, and each one was sprayed orange.
Deliverables
- Offset stakes for the excavation
- Pins and paint marks at the foundation corners
- Layout calculations from the CAD file
Why the layout was set in two stages
Offsets set back from the dig survive the excavator's work. Once the trenches were open, corner pins went in at the exact positions, ready for the footing forms.
Project photos


Looking down the footing trench toward an orange layout mark at the far end. 
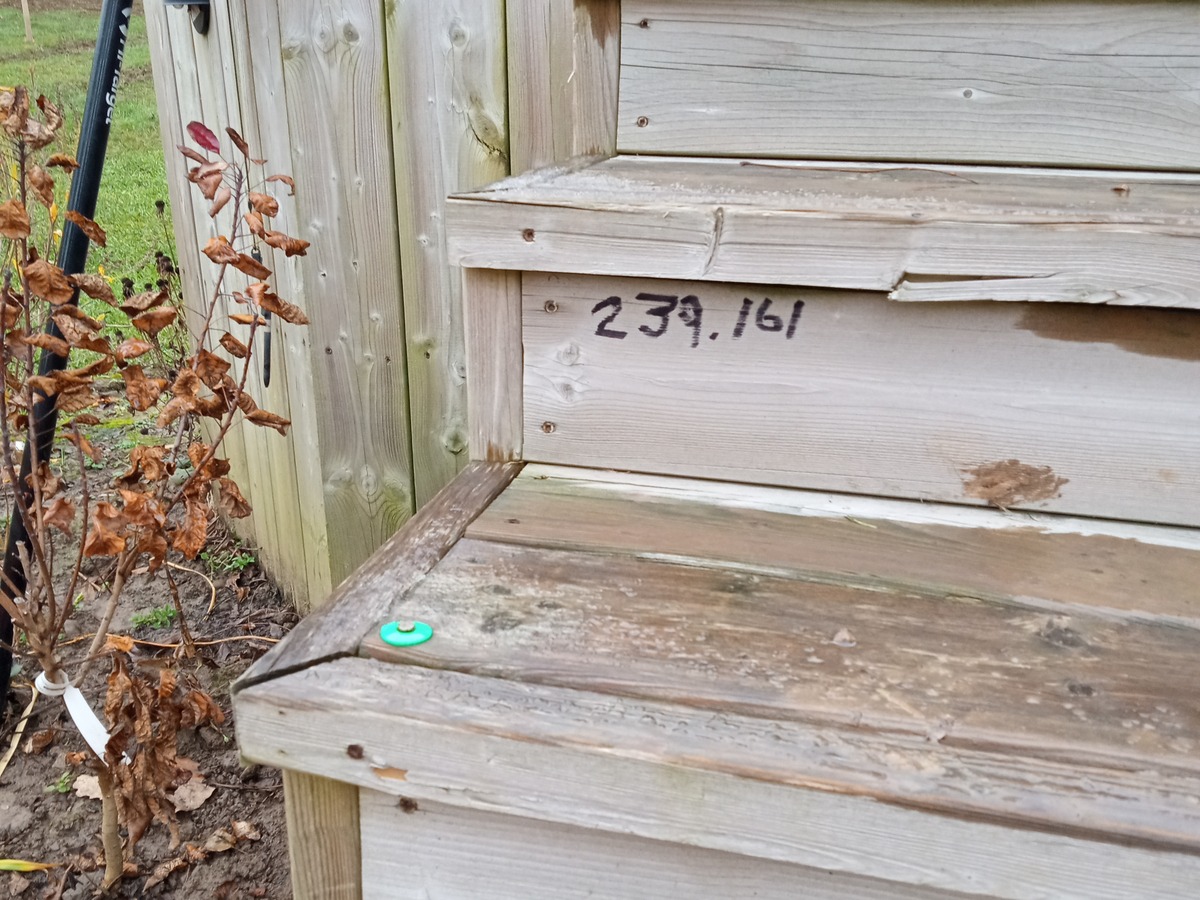
A value written on the deck step, with a small marker on the tread below.
Planning a foundation in Hamilton?
Send the address, your CAD file or drawings and your dig date, and we will quote layout for each stage.