


Building Foundation Layout in North Dumfries
This foundation layout in North Dumfries began in April 2026 on a rural lot: offset stakes for the excavation first, then pins at the foundation corners, referenced to the existing building.
Project at a glance
- Location
- Township of North Dumfries, Region of Waterloo, Ontario
- Project type
- New building foundation on a rural lot with an existing building
- Timeline
- Site visits from April 2026, with a later visit to reset control for the remaining layout
- Services
- Building layout, survey control and layout calculations
What was needed
On this rural lot the owner needed the new foundation set out from the CAD files and plans supplied for the project: offset stakes so the excavator could dig in the right spot, followed by pins at the foundation corners.
The surveying work we carried out
- Site reconnaissance and setting survey control
- Staking offsets for the foundation excavation
- Pinning the foundation corners
- Resetting the control and preparing calculations for the remaining layout
No survey control was supplied for this site. The ties shown on the site plan could not be verified, so the layout was referenced to the existing building and checked against the CAD files, as agreed in our quote.
Site conditions
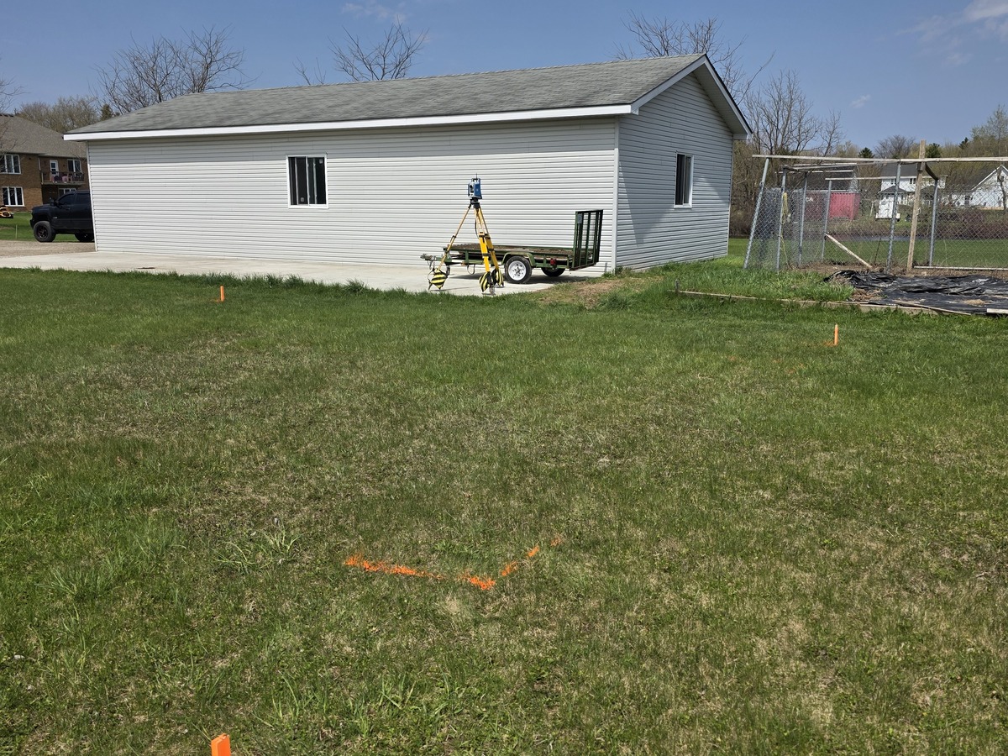
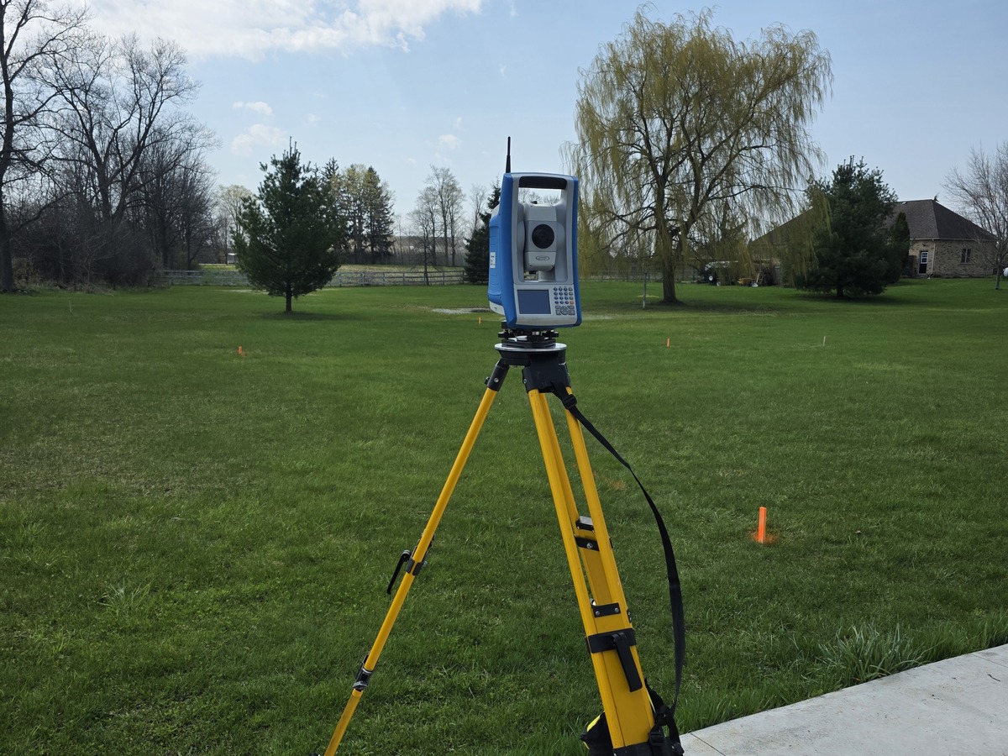
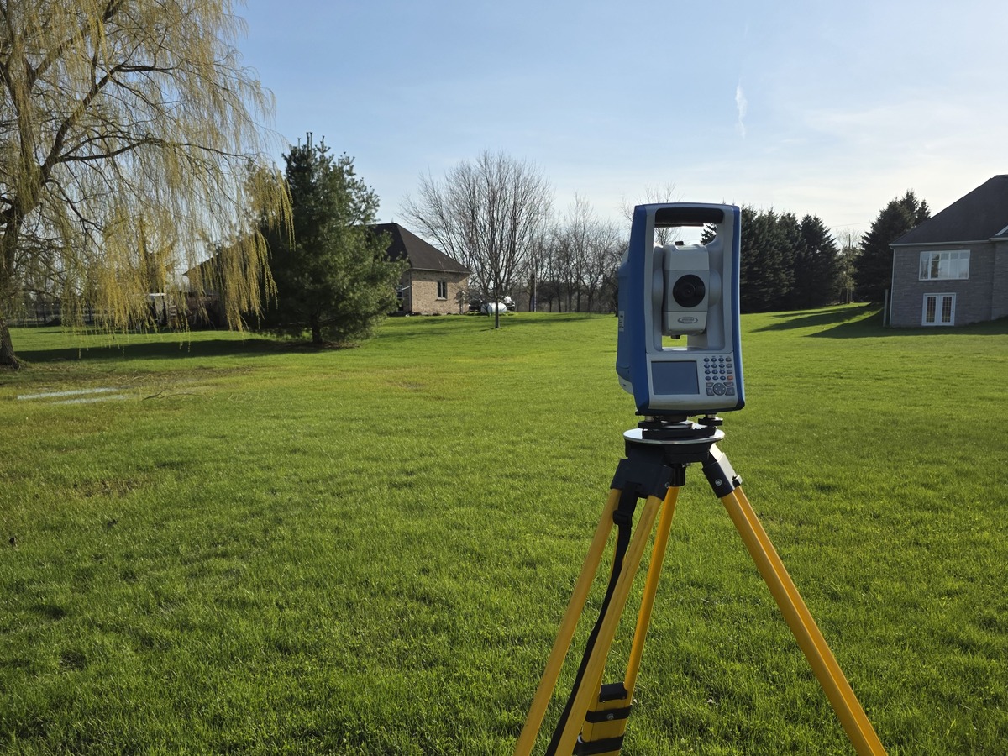
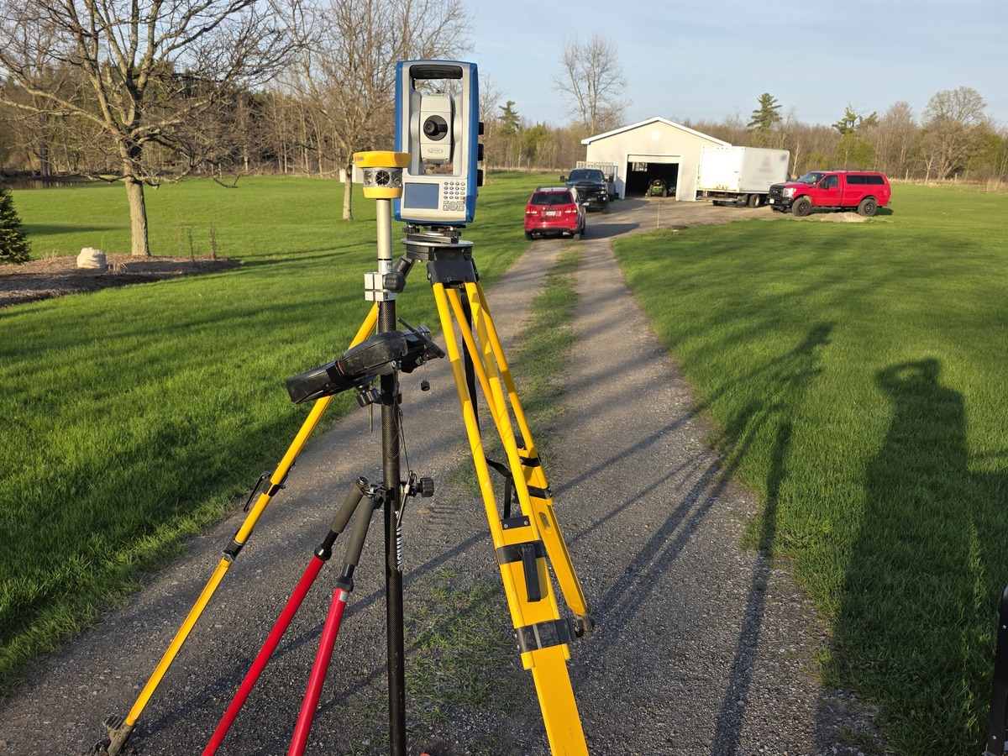
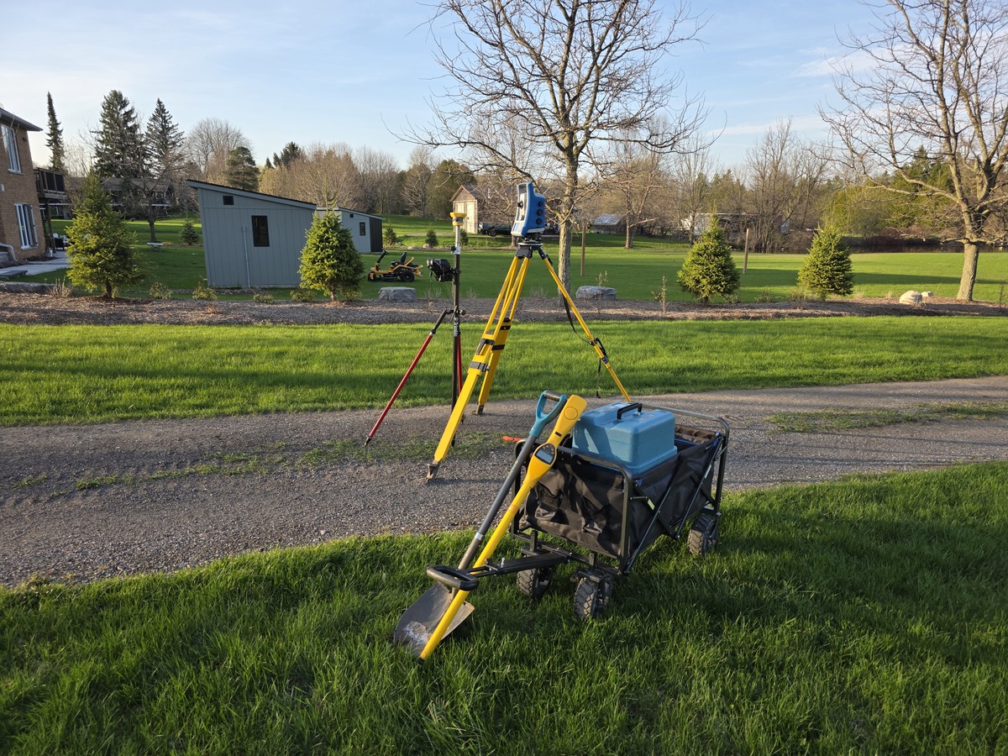
North Dumfries is a rural township in the Region of Waterloo that includes Ayr and Branchton. This lot was open lawn with a long gravel driveway, an existing outbuilding and a concrete pad. The first visits, in late April, ran in the evening and at midday, with orange offset stakes placed in the grass.
Methods and equipment
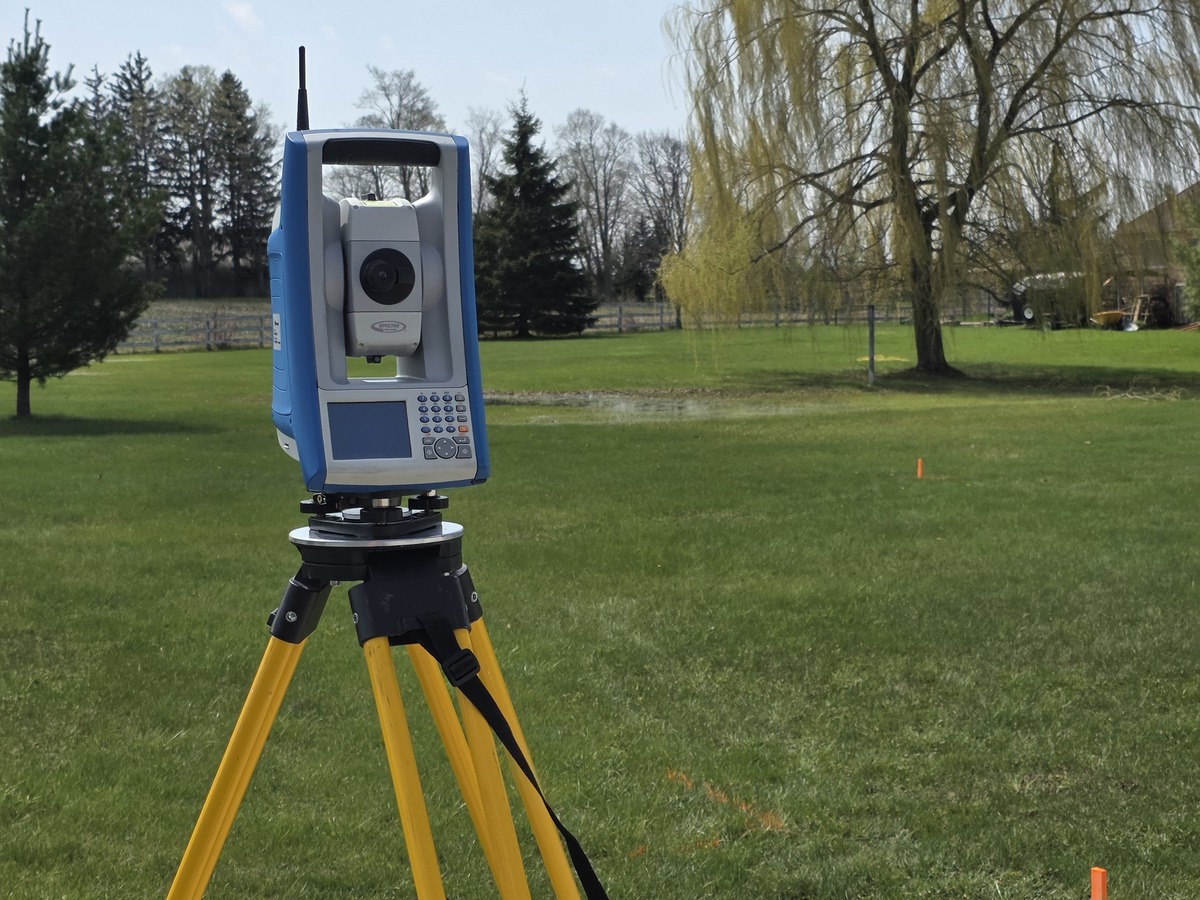
A Spectra Focus robotic total station and prism pole worked from control set on site. Positions calculated from the CAD files went in first as offset stakes and later as corner pins.
Deliverables
- Survey control on site
- Offset stakes for the foundation excavation
- Pins at the foundation corners
- Layout calculations
How the survey supported the next stage
Because offset stakes stand outside the dig, the excavator can work without knocking out the reference. When the hole was ready, the corners were pinned so footings and walls could be formed in position. With no supplied control on this site, each setup was checked before any pin went in, since an error at the foundation carries into everything built on top of it.
Project photos
Planning a foundation in the Region of Waterloo?
Send the address, CAD files and any control information you have, and we will quote the layout stages.