


As-Built Surveying Services
Construction drawings show what was designed. As-built surveying records what was actually built.
Mon-Fri 8am-5pm, Sun 9am-4pm

Accurate Measurement of What Was Actually Constructed
Construction drawings show what was designed. As-built surveying records what was actually built.
Geo Vision Surveying Inc provides accurate as-built measurements and construction verification for contractors, engineers, developers and project managers throughout Southern Ontario.
We use professional surveying equipment to document the actual location, elevation and dimensions of completed construction features.
WHAT IS AS-BUILT SURVEYING?
An as-built survey documents the actual position and elevation of construction after it has been installed or completed.
These measurements allow contractors, engineers and project teams to compare completed work with the design drawings and identify any differences before the project moves forward.
As-built measurements can be completed during construction or at project completion, depending on the project requirements.
WHAT WE CAN MEASURE
Construction As-Built Measurements
Geo Vision Surveying Inc can provide as-built measurements for a range of construction features, including:
Foundations & Structures
Foundation corners, walls, columns, structural elements and required elevations can be measured to document completed conditions.
Grading & Elevations
Finished grades, site elevations, slopes and drainage features can be measured for comparison with the project design.
Utilities & Site Features
Visible or accessible utilities, manholes, catch basins, curbs, sidewalks, roads and other installed site features can be documented.
Where underground infrastructure requires measurement, surveying should be completed before the features are backfilled or covered.
Construction Verification
Completed construction elements can be checked against the design before the next phase of work begins.
WHY AS-BUILT SURVEYING MATTERS
Verify Construction Before Problems Become Expensive
Accurate as-built measurements provide project teams with reliable information about completed work.
They can help:
- Verify constructed positions and elevations
- Identify differences from the design
- Document completed construction
- Support engineering review
- Reduce the risk of problems being discovered after additional work is completed
When critical construction features will become covered or inaccessible, completing the as-built survey at the correct stage is especially important.
Example: as-built elevation checks on a bridge project in Brantford. Background reading: as-built surveying in Toronto.
OUR PROCESS
1. Send Us the Project Information
Provide the project address, current drawings and a description of what needs to be measured.
2. Confirm the Scope
We confirm the required measurements, deliverables and appropriate timing for the field work.
3. Complete the Field Survey
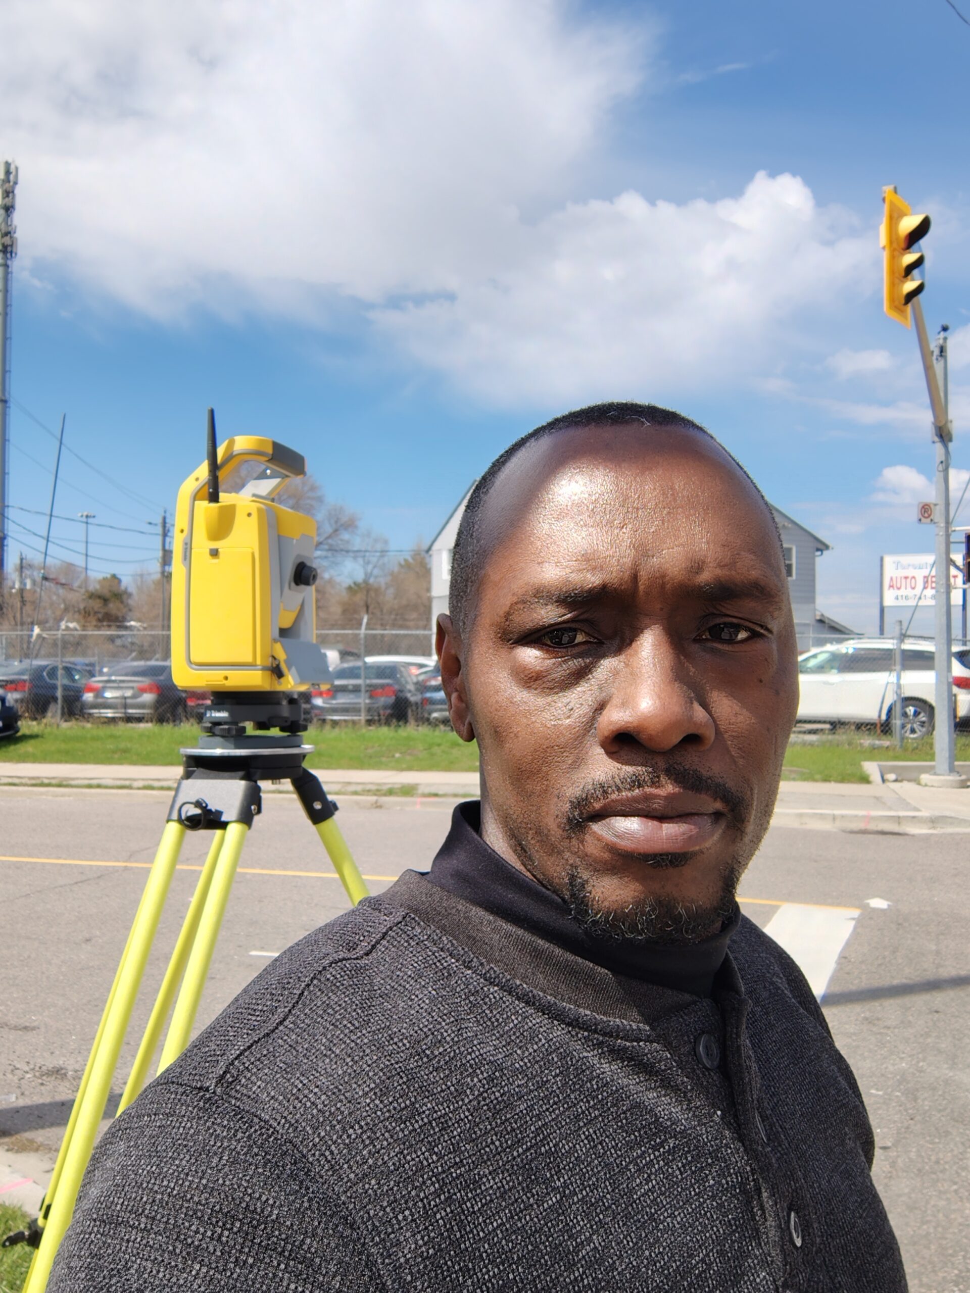
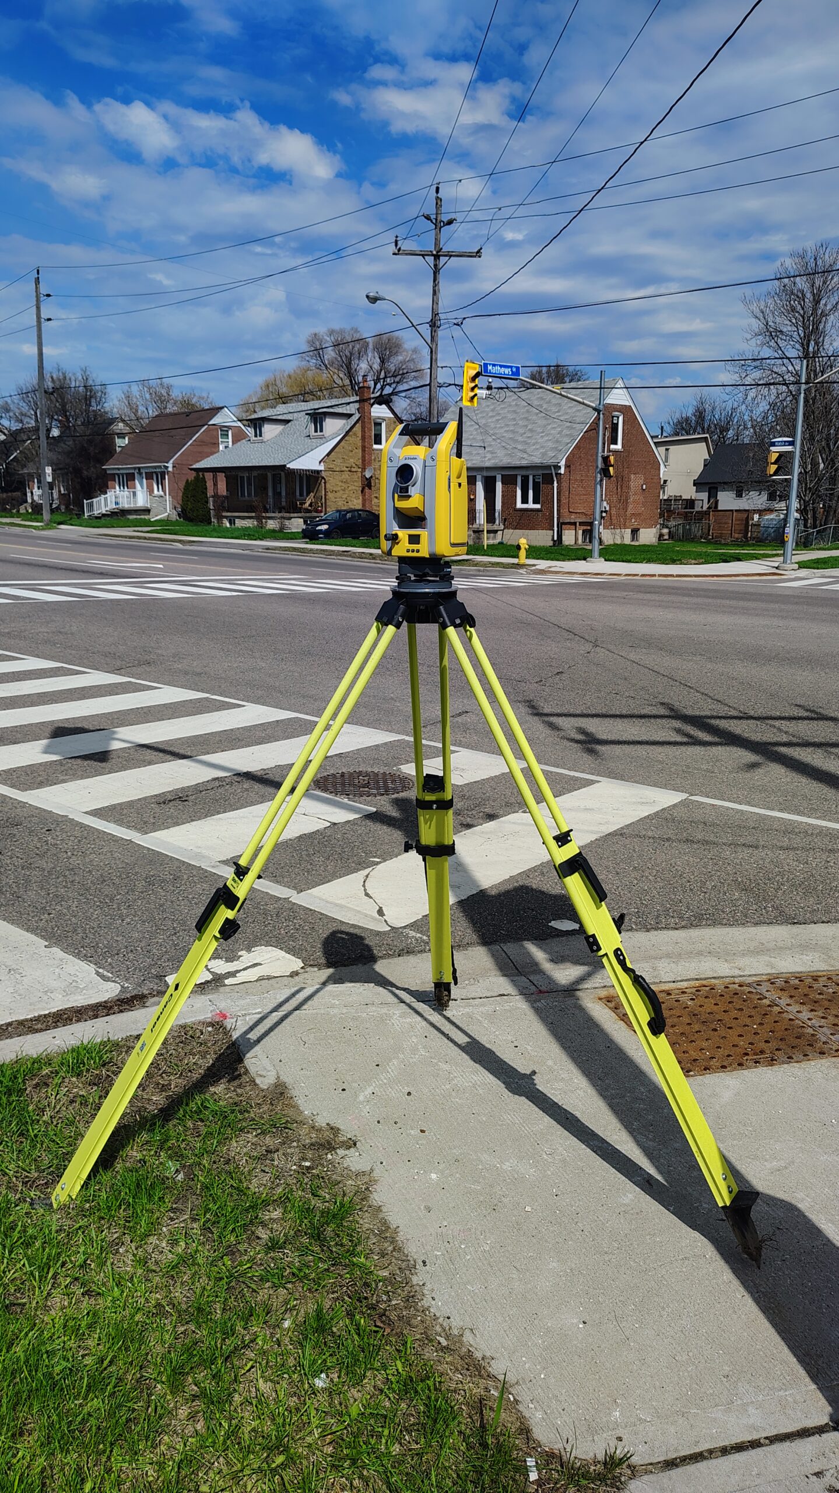

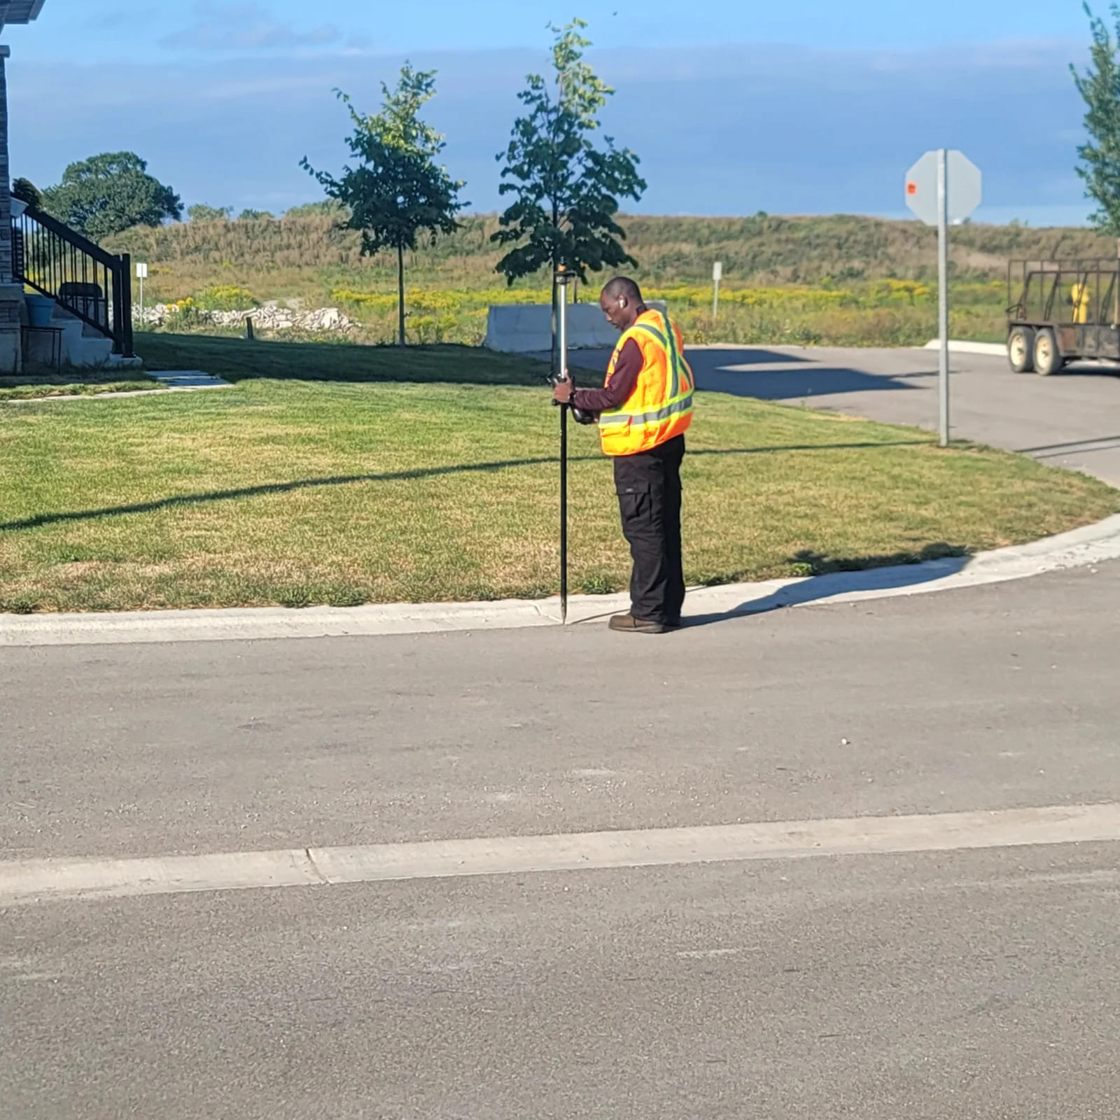
Our field team measures the required construction features using professional surveying equipment.
4. Deliver the Information
Depending on the project scope, deliverables may include field coordinates, elevations, CAD information, drawings or other project-specific documentation.

Questions about as-built surveys
When is an as-built survey required?
Usually when a drawing, engineer or contract asks for confirmation of what was built, often before the next stage of work or at project closeout. Your contract documents set the exact requirement.
What are the requirements for an as-built survey?
They’re set by your contract, engineer or municipality. Tell us who asked for the as-built and what it must show, and we’ll scope the survey to match.
How much does an as-built survey cost?
It depends on the site size, what needs to be measured, access and the deliverable. Send your drawings and we’ll give you a free quote.
Can you measure underground services before backfill?
Yes, if we’re on site before they’re covered. Book the as-built survey for when pipes, structures or services are exposed, because once they’re backfilled they can’t be measured directly.
SERVICE AREA
As-Built Surveying Across Southern Ontario
Geo Vision Surveying Inc provides project-based as-built surveying services throughout Southern Ontario, including:
Toronto, Hamilton, Burlington, Oakville, Brantford, Cambridge, Kitchener-Waterloo, Guelph, Woodstock, Simcoe and Norfolk County, Haldimand County, the Niagara Region and surrounding communities.
Contact us with the project location to confirm availability. See all our service areas.
Explore Our Surveying Services
Surveying Services We Provide

Construction Surveying & Layout
Site control, building and foundation layout, elevation checks before each pour, and progress measurements as the job moves forward.
Read more about Construction Surveying & Layout
Topographic Surveys
A topographic survey records the ground elevations and visible features of your site, so your designer works from real measurements.
Read more about Topographic Surveys
Grading Surveys
Grading layout, elevation checks and earthworks surveying for residential lots, commercial sites and construction projects.
Read more about Grading Surveys
Monitoring Surveys
Construction monitoring surveys for movement and settlement of structures and excavations, with repeat measurements and clear reporting.
Read more about Monitoring Surveys
LiDAR & SLAM LiDAR Scanning
SLAM LiDAR scanning for buildings, interiors and complex sites. Dense 3D point clouds and as-built data.
Read more about LiDAR & SLAM LiDAR Scanning
Drone Surveying
Drone surveying and mapping for construction, site development and earthworks projects across Southern Ontario.
Read more about Drone SurveyingNot sure which survey you need? Tell us about your project.