


Excavation and Footing Layout in Hamilton
This footing layout in Hamilton followed our 2025 topographic survey of the property: excavation stakes first, then layout nails on the poured footings for the foundation walls in 2026.
Project at a glance
- Location
- City of Hamilton, Ontario
- Project type
- Residential construction
- Timeline
- Topographic survey of the property in 2025; building layout in 2026, with site photos from September 2026
- Services
- Construction layout and an earlier topographic survey
What was needed
Construction on this Hamilton lot moved in steps, and the survey had to keep pace: first stakes so the excavator could dig the building footprint, then wall positions marked directly on the poured footings so the foundation walls could be formed.
The surveying work we carried out
- A topographic survey of the property in 2025, before construction
- Layout of excavation stakes for the building
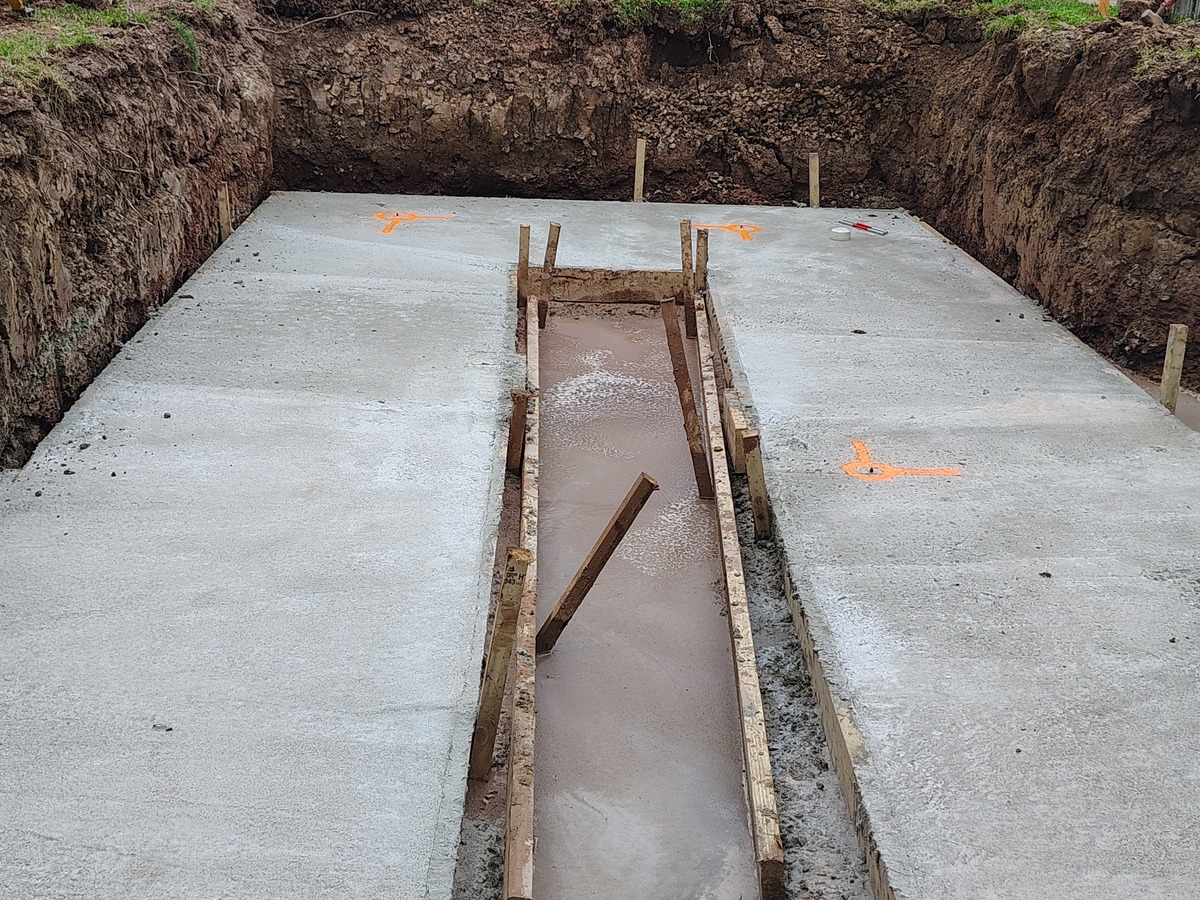
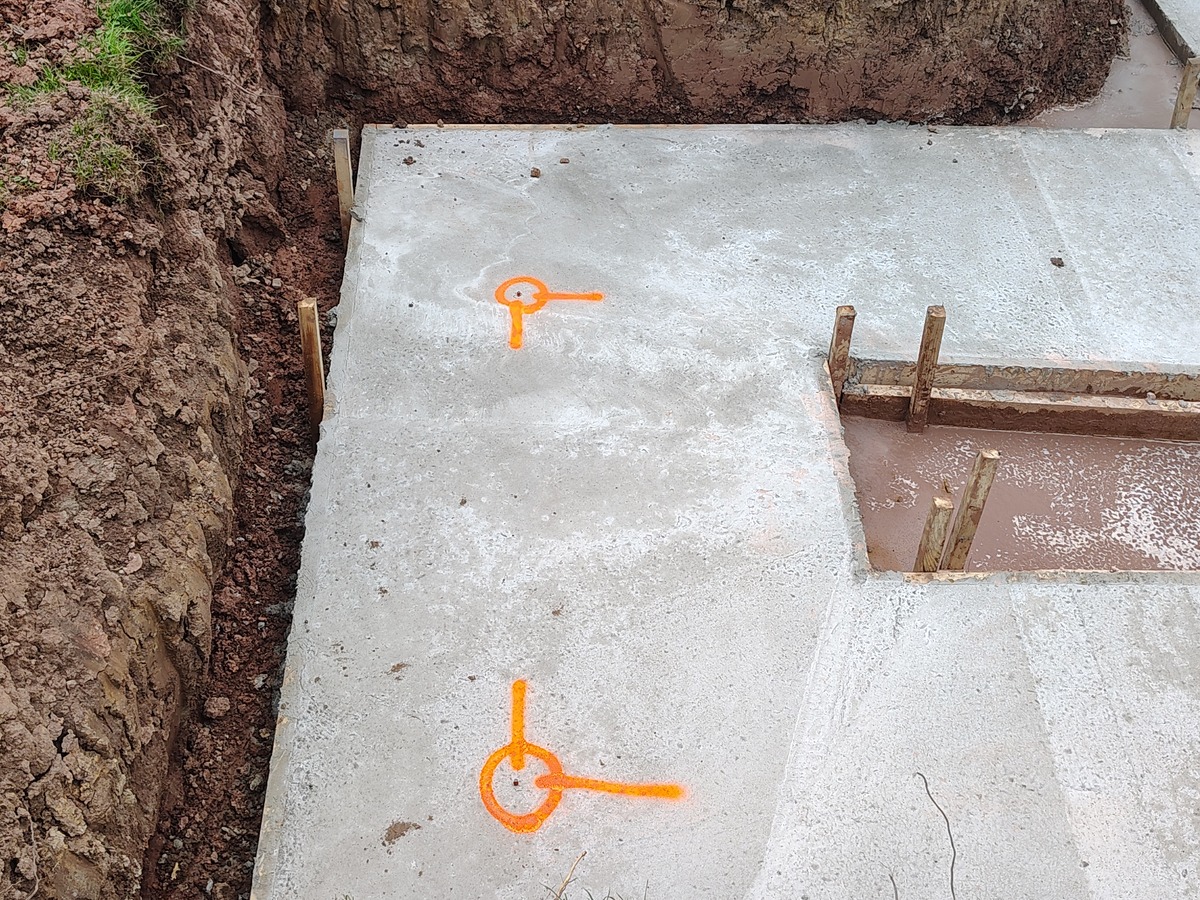
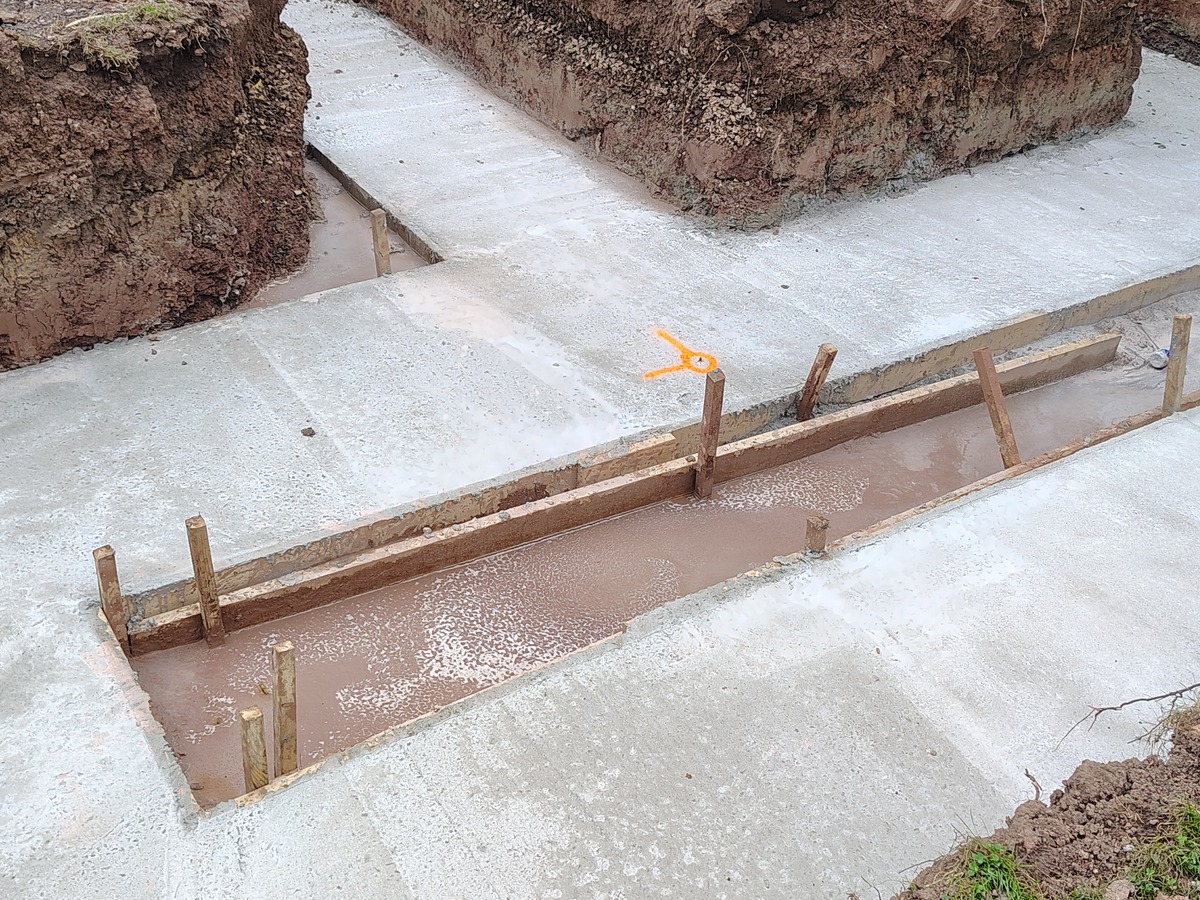
- Layout nails on the poured footings for the foundation walls, marked with orange paint
Site conditions
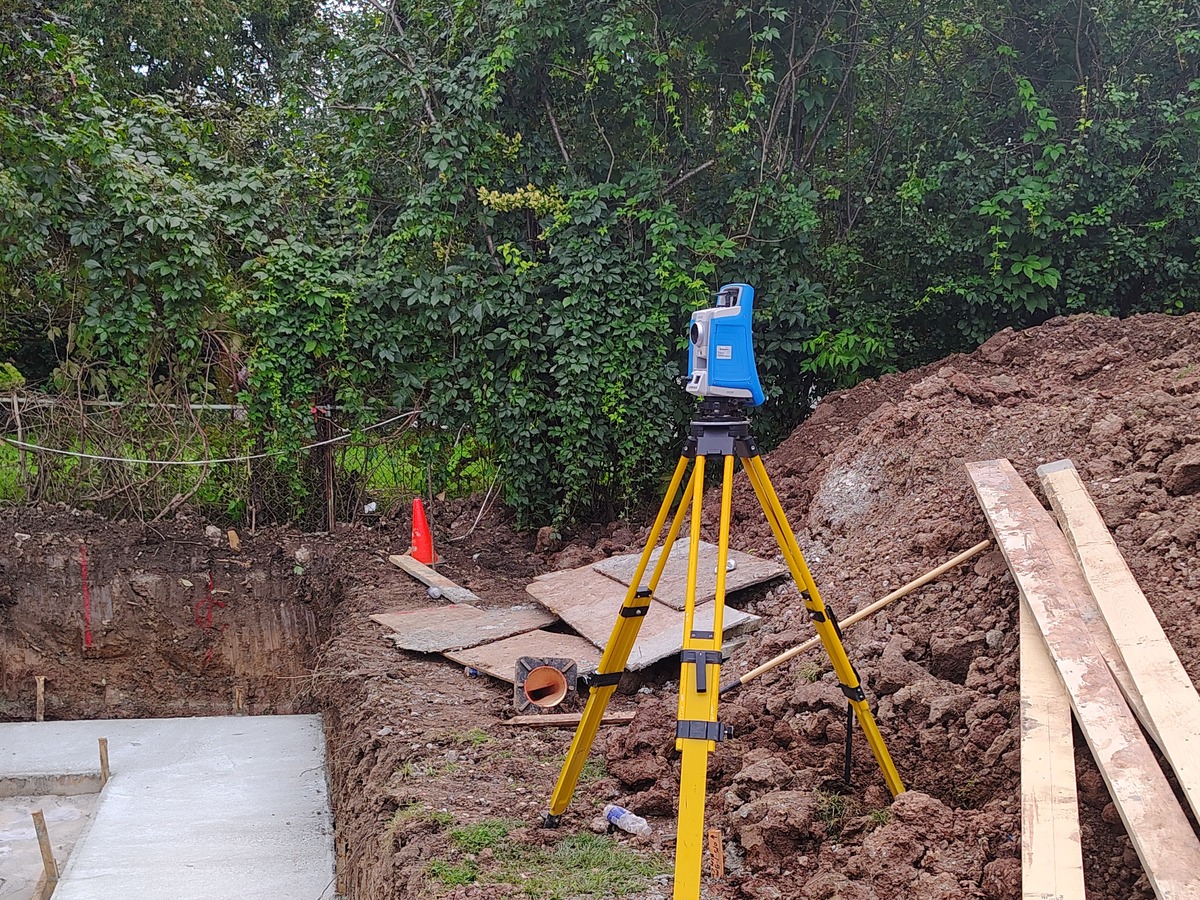
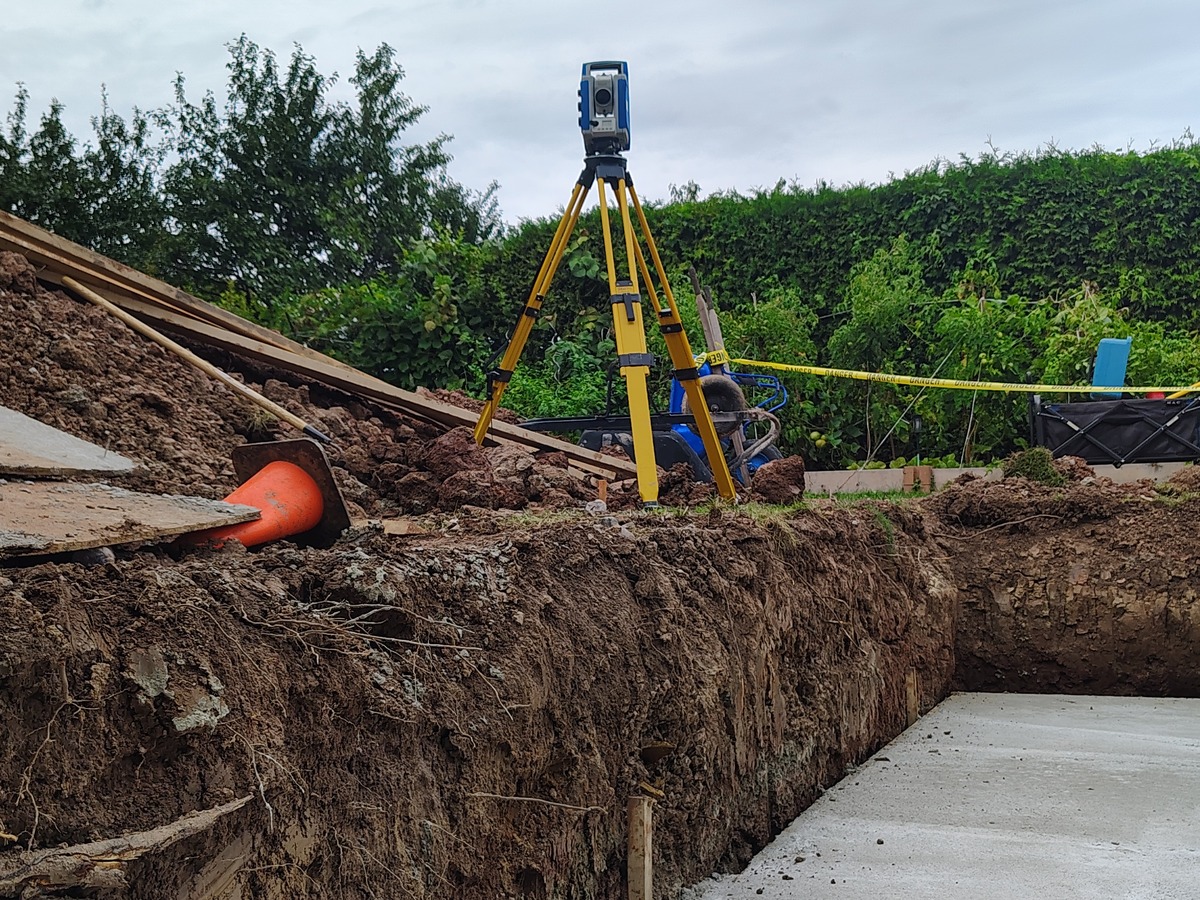
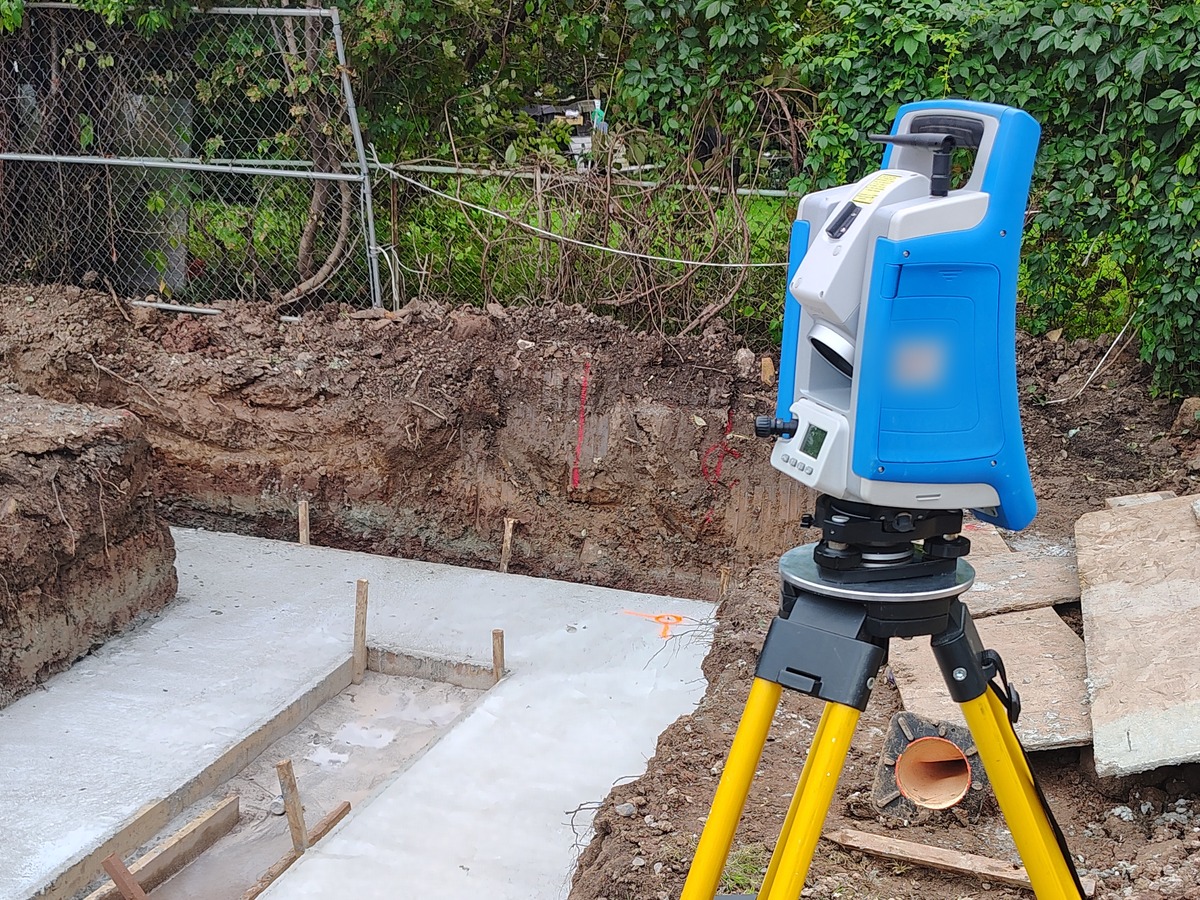
The excavation was deep, with poured footings, form boards and lumber at the bottom, soil piled along the edges, a wooden fence and a dense stand of trees behind the lot. Setting the instrument on the rim of the hole gave it a clear line down to the concrete.
Methods and equipment
A Spectra Focus robotic total station on a tripod, working with a prism pole, was set up beside the excavation. Each foundation wall position went in as a nail on the footing, sprayed orange so the forming crew could find it quickly.
Deliverables
- Excavation stakes
- Layout nails and paint marks on the footings for the foundation walls
- Topographic survey of the property (2025)
How the survey supported the next stage
Because the wall lines were nailed to the footings themselves, the forming crew set the foundation walls from measured points instead of taping in from the sides of the excavation. The 2025 topographic survey of the same property had already given the design its starting ground information before any digging.
Project photos
Related services and reading
Building in Hamilton?
Send the Hamilton address, your drawings and the date you expect to dig, and we will quote the topographic and layout stages you need.