


Topographic Survey at a Water Treatment Plant in Port Dover, Norfolk County
This topographic survey in Port Dover, Norfolk County, recorded existing ground elevations and site features at a water treatment plant in July 2025.
Project at a glance
- Location
- Port Dover, Norfolk County, Ontario
- Project type
- Topographic survey of a water treatment plant site
- Timeline
- Fieldwork in July 2025
- Services
- Topographic survey
What was needed
The plant site had been modified during construction, and existing conditions had changed. The client needed an up-to-date topographic survey of the agreed area on the plant site, with elevations sufficient to support a revised site grading plan, improvements to site drainage, and construction of a new access driveway.
The surveying work we carried out
- Attended the site to carry out a topographic survey of the agreed area
- Recorded ground elevations, break lines, curb lines, drainage features, existing structures and visible utilities
- Tied the survey to the existing site benchmark
- Prepared a topographic plan with ground elevations and contours
Site conditions
The water treatment plant was in a construction phase. Earlier site modifications had changed the topography, and the survey was needed to record current conditions on the agreed area of the plant site.
Methods and equipment
The fieldwork was carried out using GNSS and total station methods. The survey was tied to the existing site benchmark.
Deliverables
- A topographic plan in PDF, delivered in August 2025
- A CAD file of the same plan, delivered in September 2025
How a topographic plan is used
A topographic plan gives designers a measured record of existing grades and features, so drainage and grading decisions, and the layout of a new access driveway, can be based on current site conditions.
Project photos
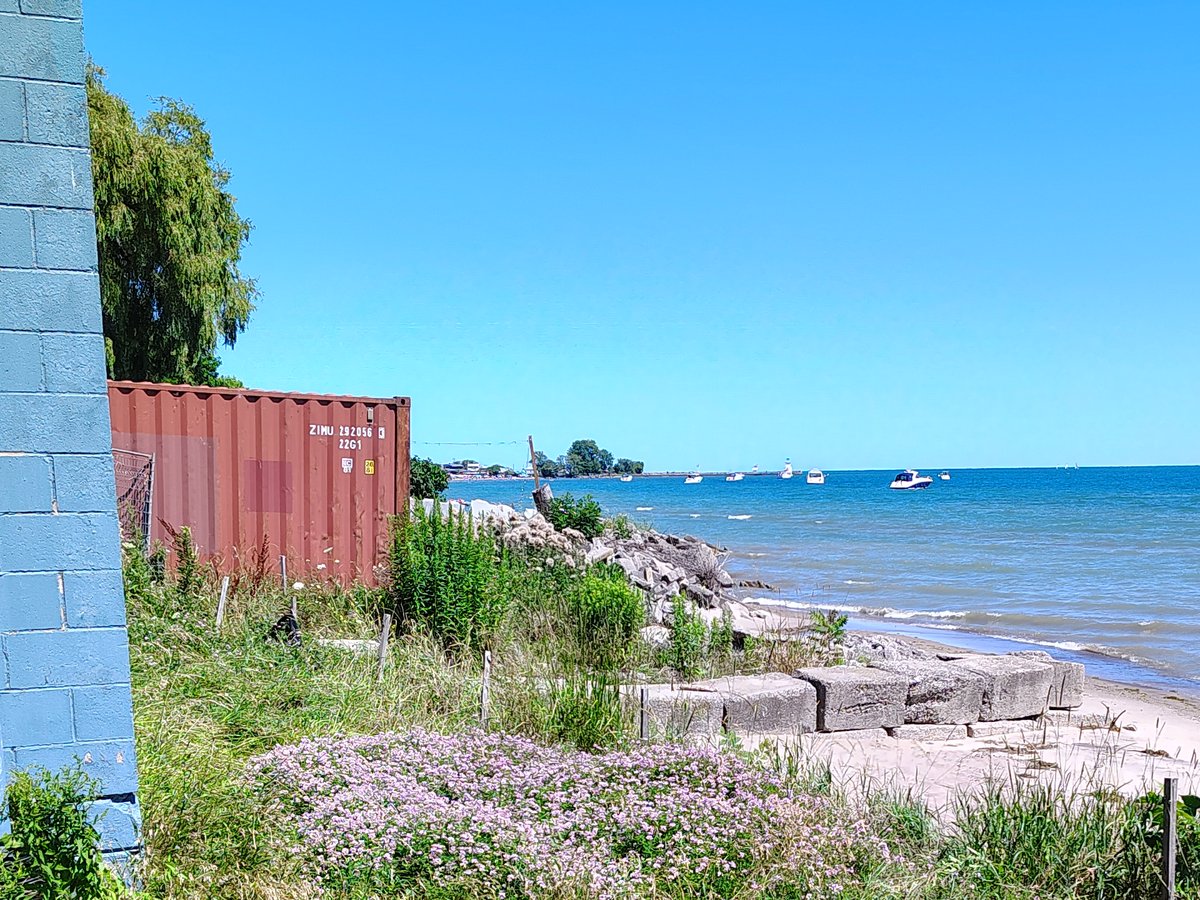
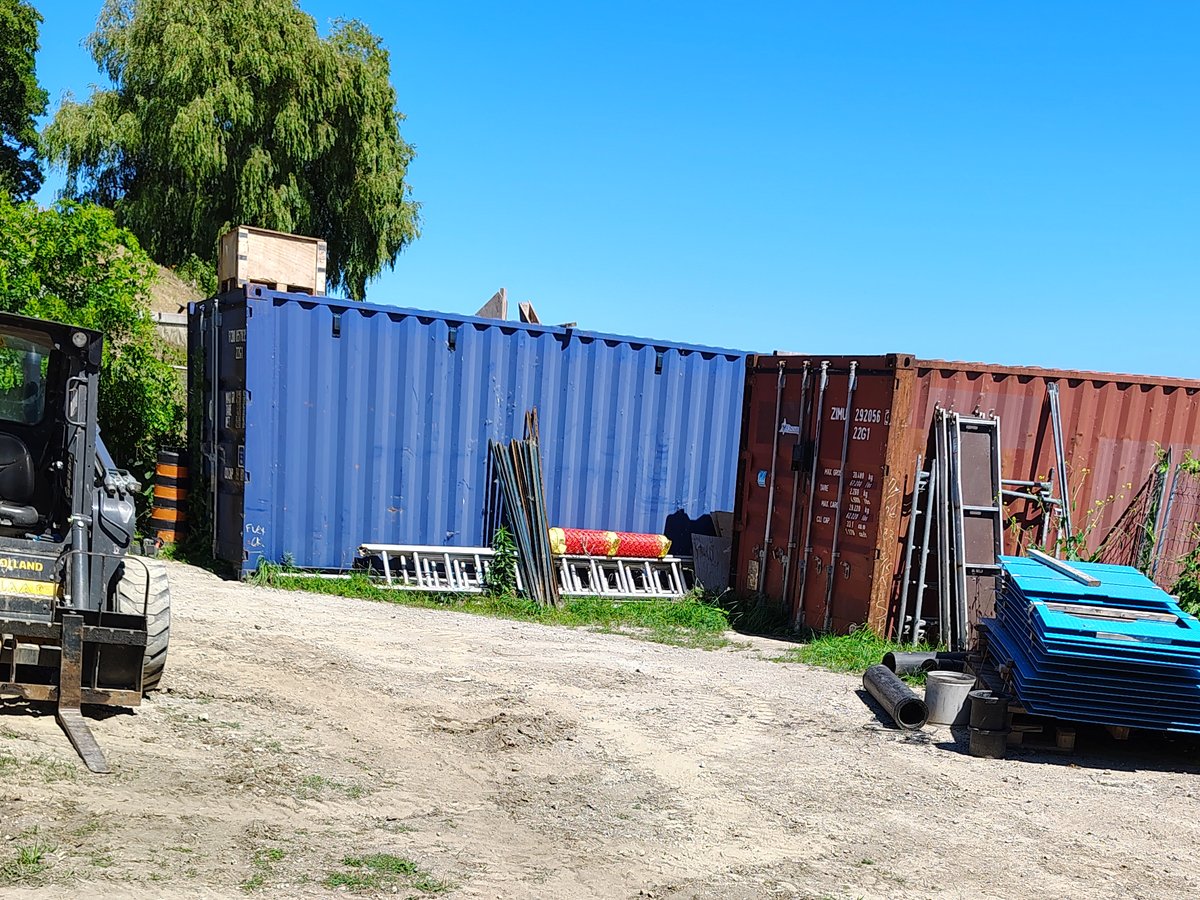
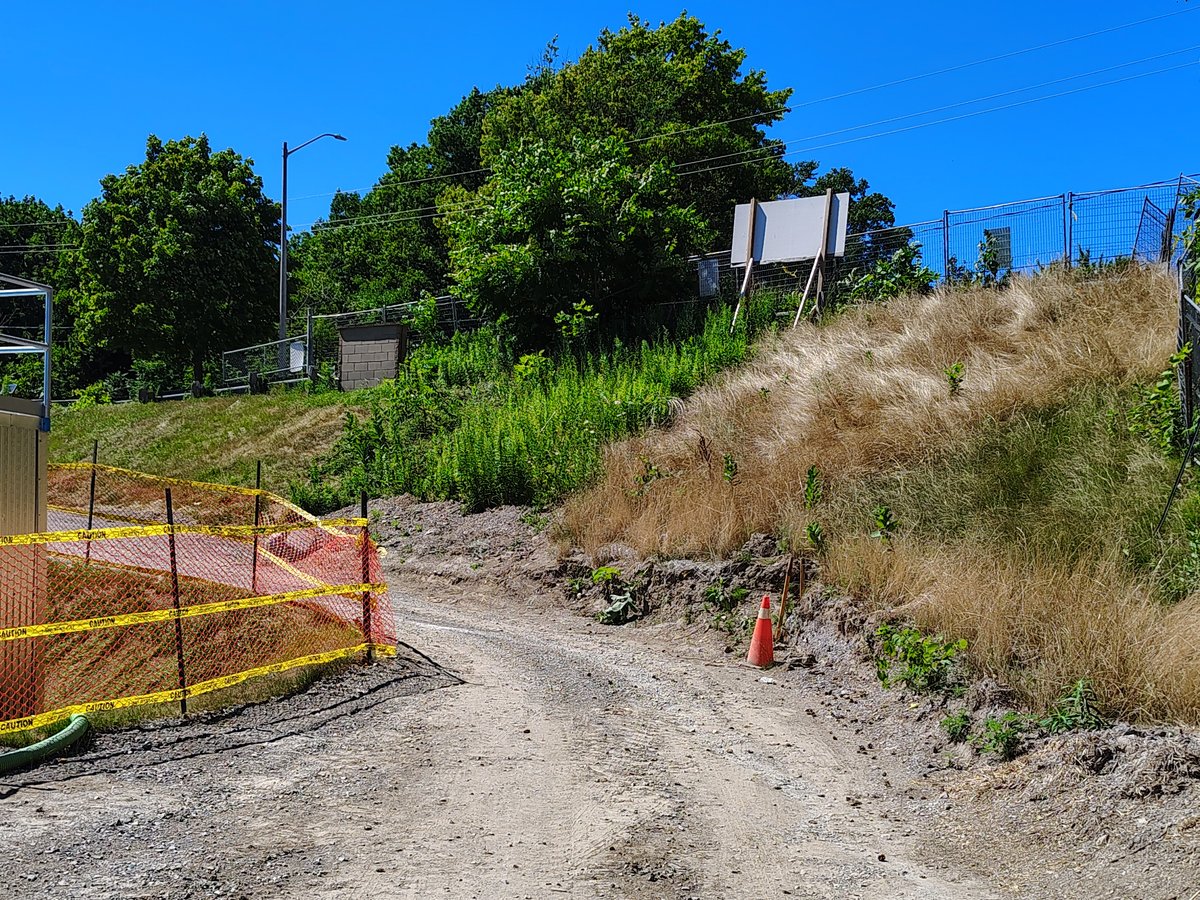
Working with an Ontario Land Surveyor
We can contract an Ontario Land Surveyor on your behalf.
Related services and reading
Need a topographic survey in Port Dover?
Tell us about your site and what you need measured or laid out. Send the address, your drawings and your schedule, and we will reply with a quote.