


Bridge Construction Layout in Brantford
This bridge construction layout in Brantford ran over a series of site visits from May 2025 to July 2026, with control checks, layout on the abutments and piers, and as-built elevation checks as each stage was built.
Project at a glance
- Location
- City of Brantford, Ontario
- Project type
- Bridge construction
- Our role
- Construction surveying for the contractor building the bridge
- Timeline
- Multiple site visits between 2025 and 2026
- Services
- Construction layout, as-built surveying, control checks, calculations and CAD drawings
What was needed
Bridge components are built in stages, and each stage has to match the design drawings in position and elevation. The contractor needed a surveyor who could return to site as the work progressed, keep the survey control reliable, lay out the next set of work points and check what had been built before the following stage started.
The surveying work we carried out
Our field records and invoices for this project show the following work, carried out over a series of visits:
- Checking the existing benchmarks and setting, and later resetting, the survey control
- Setting temporary benchmarks near the work areas
- Calculating layout points from the design information, including new working points
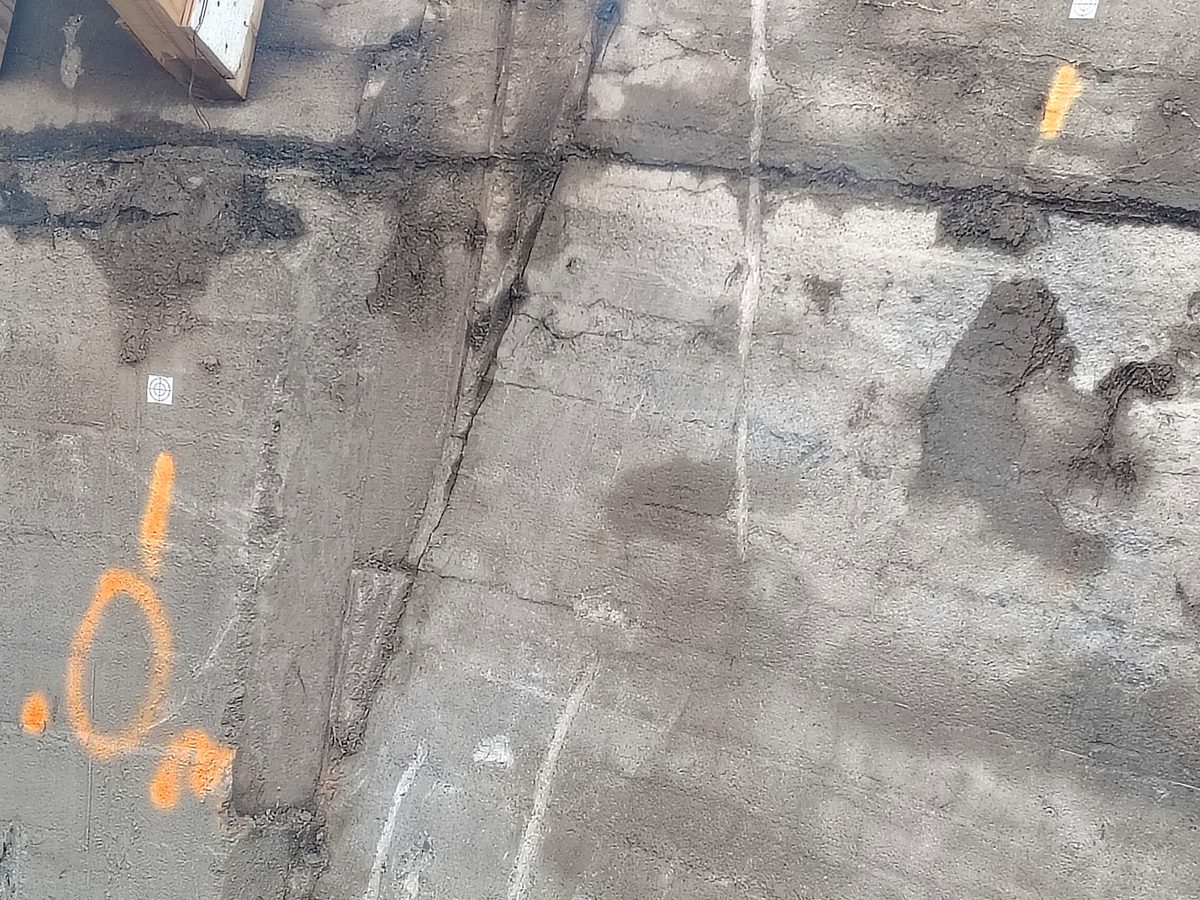
- Laying out work points on the abutments and the west, centre and east piers
- Surveying the tops of the piers and abutments, and checking grades
- Laying out the bridge soffits at the centre pier
- Laying out bearing seat corners and grids
- As-built measurements and elevation checks on the piers and abutments
Our records cover site visits from May 2025 to July 2026. The September 25, 2025 visit covered both layout and as-built checks.
Site conditions
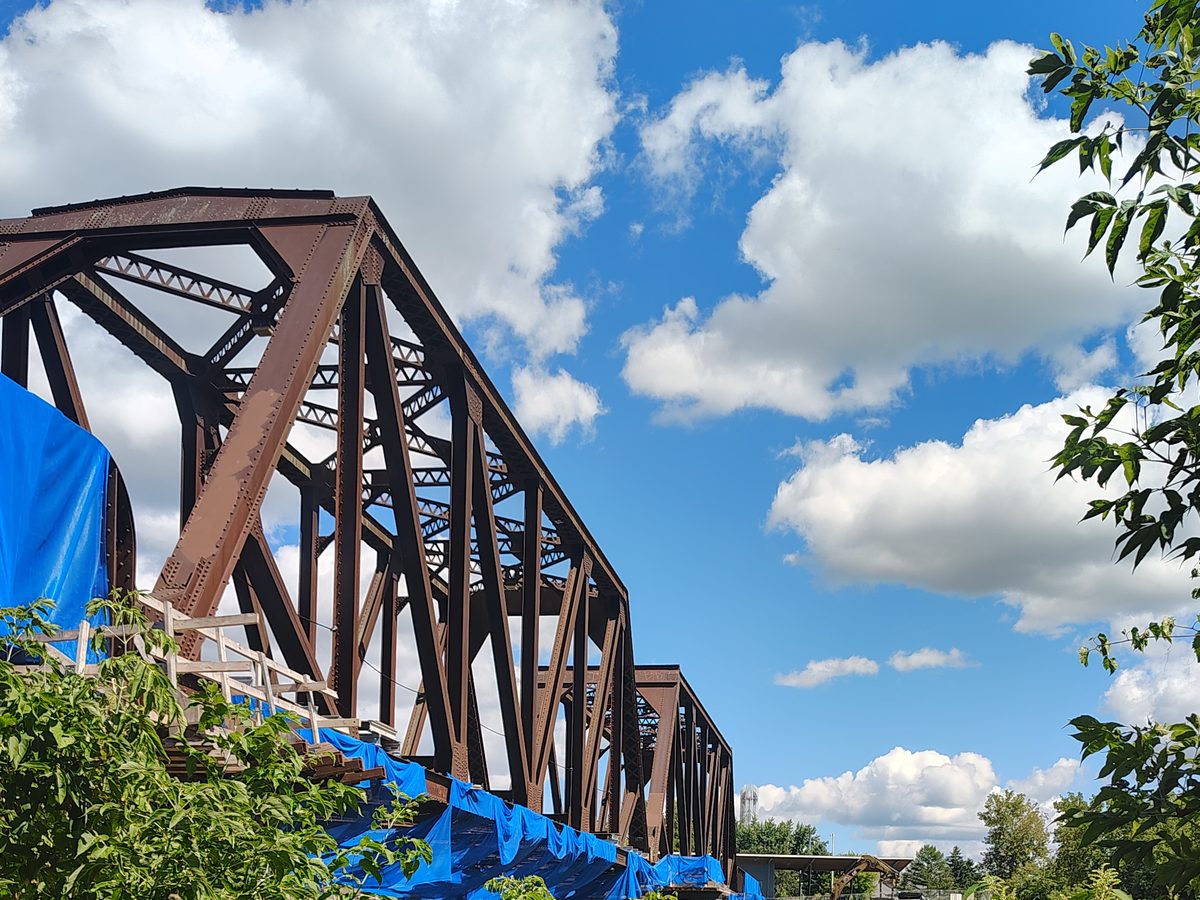
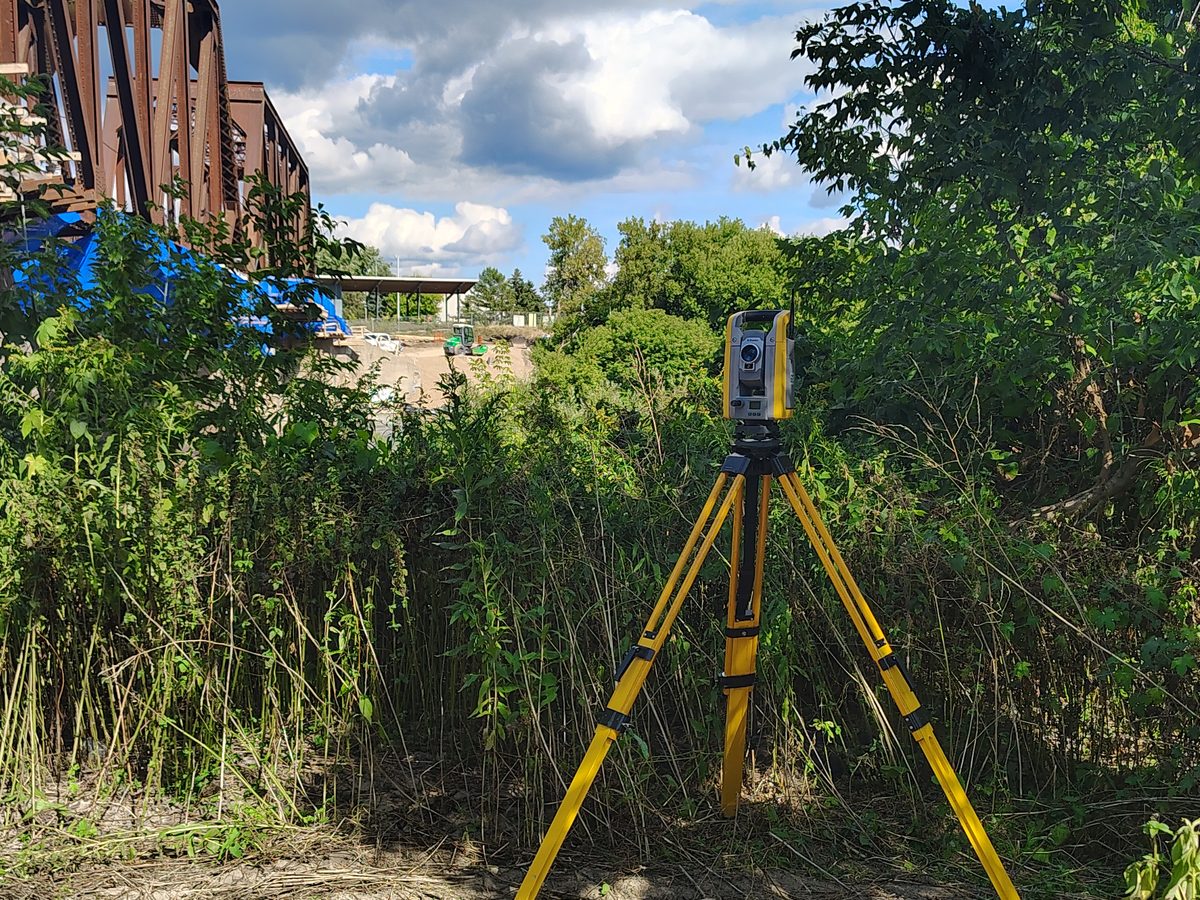
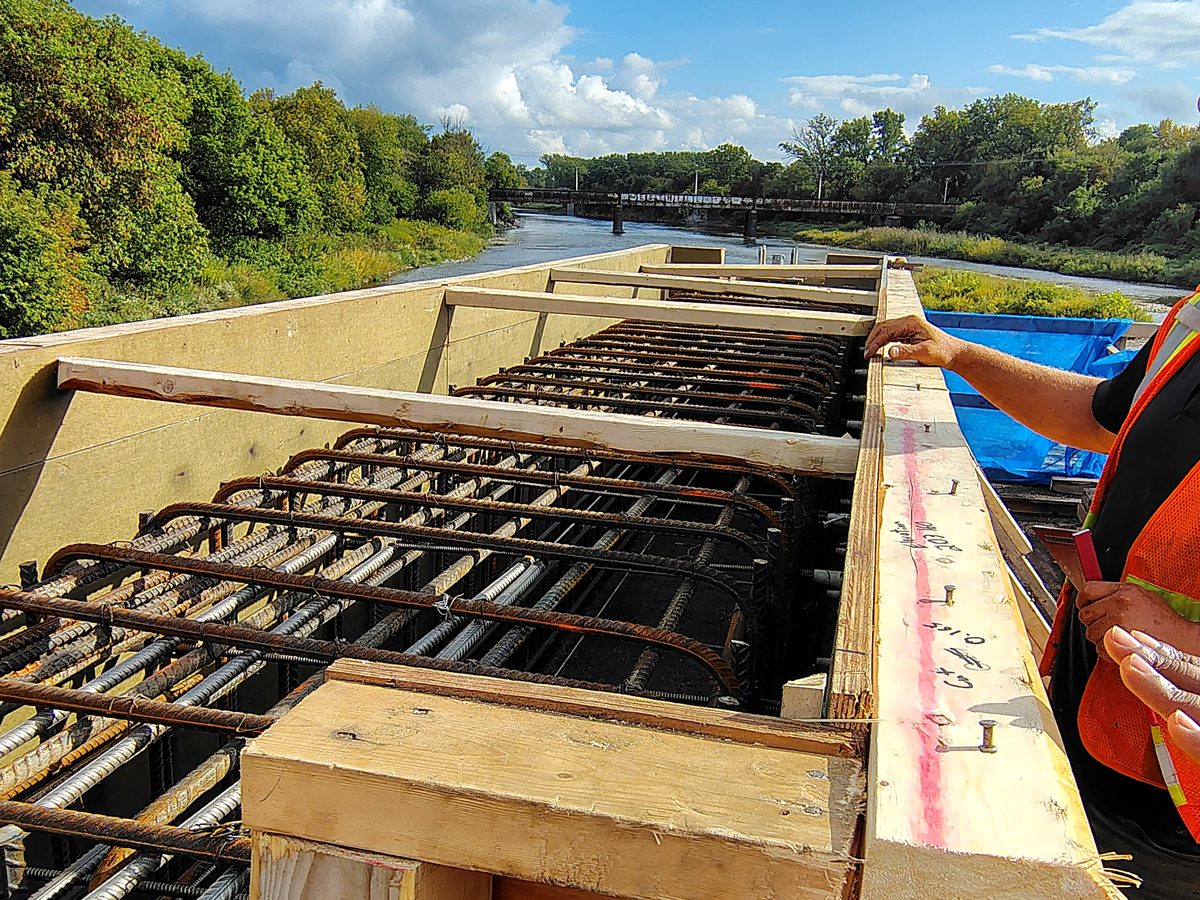
Our site photos show an active construction site at a steel truss bridge over a river, with concrete abutments, formwork and reinforcing steel above the water, temporary tarps and staging, and dense vegetation along the riverbank.
Why layout is re-set from control on each visit
When a structure changes between visits, layout is normally re-established from the survey control each time rather than from marks left by earlier work.
Methods and equipment
The work was carried out with a robotic total station and prism from established control points. Photos from the August 2025 visit show a Trimble robotic total station and a Trimble prism pole on site. Layout points were calculated from the design information, and as-built and elevation checks measured what had been built on the piers and abutments.
Deliverables
- Layout marks for the work points, soffits and bearing seat corners and grids, set on the structure
- Temporary benchmarks for the crews to work from
- Layout calculations and CAD drawings
- As-built measurements and elevation checks on the piers and abutments
How the survey supported the next stage
On a bridge, later components depend on the position and elevation of earlier ones. Checking piers and abutments as they are built, and laying out soffits and bearing seats from verified control, gives the contractor a measured basis for forming and installing the next components.
Project photos
Related services and reading
Need construction layout or as-built checks?
Tell us about your site and what you need measured or laid out. Send the address, your drawings and your schedule, and we will reply with a quote.